Move right into this beautifully updated 3-bedroom, 2-bath ranch featuring over $30,000 in recent improvements! The kitchen and living room have been redesigned and opened to create a spacious, open-concept layout that is ideal for everyday living and entertaining. The renovated kitchen flows seamlessly into the living area, which features a vaulted ceiling and cozy fireplace. The entire interior has been freshly painted and updated with new waterproof vinyl flooring throughout, creating a clean and cohesive look. Both bathrooms have been renovated, including one that was completely remodeled, while newly installed barn-style doors and updated fixtures add modern character throughout the home. The spacious primary bedroom includes its own private full bathroom. Outside, enjoy a fenced yard and stamped-concrete patio, perfect for relaxing or entertaining. Additional improvements include a newer roof (2016) and siding (2014). Located on a quiet cul-de-sac just minutes from I-88, shopping, downtown Aurora, and Metra access. With its open layout, extensive renovations, and move-in-ready condition, this thoughtfully updated ranch is one you won't want to miss! * Open-concept kitchen and living area * Renovated kitchen * Both bathrooms renovated; one completely remodeled * New flooring throughout the entire home * Entire interior freshly painted * New barn-style doors * Updated fixtures and finishes * Roof replaced in 2016 * Siding replaced in 2014 * Fenced yard and stamped-concrete patio
Contingent
Price cut: $10K (9/20)
$364,900
3262 Salem Ct, Aurora, IL 60504
3beds
1,232sqft
Single Family Residence
Built in 1987
-- sqft lot
$-- Zestimate®
$296/sqft
$-- HOA
What's special
Cozy fireplaceFenced yardBoth bathrooms renovatedSpacious open-concept layoutRenovated kitchenVaulted ceilingNewly installed barn-style doors
- 53 days
- 537
- 23
Likely to sell faster than
Zillow last checked:
Listing updated:
Listed by:
Laura Quintana 630-546-5961,
Vista Real Estate Group LLC,
Ismael Quintana 630-546-5961,
Vista Real Estate Group LLC
Source: MRED as distributed by MLS GRID,MLS#: 12740407
Facts & features
Interior
Bedrooms & bathrooms
- Bedrooms: 3
- Bathrooms: 2
- Full bathrooms: 2
Rooms
- Room types: Breakfast Room
Primary bedroom
- Features: Flooring (Wood Laminate), Window Treatments (Blinds), Bathroom (Full)
- Level: Main
- Area: 208 Square Feet
- Dimensions: 16X13
Bedroom 2
- Features: Flooring (Wood Laminate), Window Treatments (Blinds)
- Level: Main
- Area: 120 Square Feet
- Dimensions: 12X10
Bedroom 3
- Features: Flooring (Carpet), Window Treatments (Blinds)
- Level: Main
- Area: 110 Square Feet
- Dimensions: 11X10
Breakfast room
- Features: Flooring (Ceramic Tile), Window Treatments (Blinds)
- Level: Main
- Area: 90 Square Feet
- Dimensions: 10X9
Kitchen
- Features: Kitchen (Eating Area-Breakfast Bar, Eating Area-Table Space, Pantry-Closet), Flooring (Ceramic Tile), Window Treatments (Blinds)
- Level: Main
- Area: 110 Square Feet
- Dimensions: 11X10
Living room
- Features: Flooring (Wood Laminate), Window Treatments (Blinds)
- Level: Main
- Area: 294 Square Feet
- Dimensions: 21X14
Heating
- Natural Gas
Cooling
- Central Air
Appliances
- Included: Range, Microwave, Dishwasher, Refrigerator, Washer, Dryer
- Laundry: Main Level
Features
- Cathedral Ceiling(s), 1st Floor Bedroom, 1st Floor Full Bath
- Flooring: Laminate
- Basement: None
- Attic: Unfinished
- Number of fireplaces: 1
- Fireplace features: Gas Log, Gas Starter, Living Room
Interior area
- Total structure area: 0
- Total interior livable area: 1,232 sqft
Property
Parking
- Total spaces: 2
- Parking features: Asphalt, Garage Door Opener, Yes, Garage Owned, Attached, Garage
- Attached garage spaces: 2
- Has uncovered spaces: Yes
Accessibility
- Accessibility features: No Disability Access
Features
- Stories: 1
- Patio & porch: Patio
- Fencing: Fenced
Lot
- Dimensions: 63X124X58X22X105
- Features: Cul-De-Sac
Details
- Parcel number: 0729112010
- Special conditions: None
- Other equipment: Ceiling Fan(s)
Construction
Type & style
- Home type: SingleFamily
- Architectural style: Ranch
- Property subtype: Single Family Residence
Materials
- Vinyl Siding
- Foundation: Concrete Perimeter
- Roof: Asphalt
Condition
- New construction: No
- Year built: 1987
Details
- Builder model: Bayberry
Utilities & green energy
- Electric: Circuit Breakers
- Sewer: Public Sewer
- Water: Lake Michigan
Community & HOA
Community
- Features: Park
- Security: Carbon Monoxide Detector(s)
- Subdivision: Pheasant Creek
HOA
- Services included: None
Location
- Region: Aurora
Financial & listing details
- Price per square foot: $296/sqft
- Tax assessed value: $100,851
- Annual tax amount: $6,764
- Date on market: 8/23/2026
- Ownership: Fee Simple
Estimated market value
Not available
Estimated sales range
Not available
Not available
Price history
| Date | Event | Price |
|---|---|---|
| 9/27/2026 | Contingent | $364,900$296/sqft |
Source:  MRED as distributed by MLS GRID #12740407 Report a problem MRED as distributed by MLS GRID #12740407 Report a problem | ||
| 9/20/2026 | Price change | $364,900-2.7%$296/sqft |
Source: MRED as distributed by MLS GRID #12740407 Report a problem | ||
| 9/9/2026 | Price change | $374,900-1.3%$304/sqft |
Source: MRED as distributed by MLS GRID #12740407 Report a problem | ||
| 8/23/2026 | Listed for sale | $379,900+18.7%$308/sqft |
Source: MRED as distributed by MLS GRID #12740407 Report a problem | ||
| 3/22/2024 | Sold | $320,077+3.3%$260/sqft |
Source: MRED as distributed by MLS GRID #11992292 Report a problem | ||
| 3/6/2024 | Contingent | $310,000$252/sqft |
Source: MRED as distributed by MLS GRID #11992292 Report a problem | ||
| 3/1/2024 | Listed for sale | $310,000+65.3%$252/sqft |
Source: MRED as distributed by MLS GRID #11992292 Report a problem | ||
| 6/29/2016 | Sold | $187,500-5.8%$152/sqft |
Source: MRED as distributed by MLS GRID #09218948 Report a problem | ||
| 5/18/2016 | Pending sale | $199,000$162/sqft |
Source: Baird & Warner #09218948 Report a problem | ||
| 5/7/2016 | Listed for sale | $199,000+11.2%$162/sqft |
Source: Baird & Warner #09218948 Report a problem | ||
| 6/24/2015 | Sold | $179,000-4.2%$145/sqft |
Source: Baird & Warnerc #08917566_60504 Report a problem | ||
| 5/13/2015 | Pending sale | $186,900$152/sqft |
Source: RE/MAX of Naperville #08917566 Report a problem | ||
| 5/10/2015 | Listed for sale | $186,900+0.5%$152/sqft |
Source: RE/MAX of Naperville #08917566 Report a problem | ||
| 11/20/2014 | Listing removed | $185,900$151/sqft |
Source: Remax of Naperville #08675175 Report a problem | ||
| 11/11/2014 | Pending sale | $185,900$151/sqft |
Source: Remax of Naperville #08675175 Report a problem | ||
| 10/15/2014 | Price change | $185,900-3.1%$151/sqft |
Source: Remax of Naperville #08675175 Report a problem | ||
| 7/25/2014 | Price change | $191,900-3.5%$156/sqft |
Source: Remax of Naperville #08675175 Report a problem | ||
| 7/18/2014 | Listed for sale | $198,900-9.5%$161/sqft |
Source: Remax of Naperville #08675175 Report a problem | ||
| 6/5/2010 | Listing removed | $219,900$178/sqft |
Source: iseemedia #07224381 Report a problem | ||
| 4/10/2010 | Price change | $219,900+15.7%$178/sqft |
Source: iseemedia #07224381 Report a problem | ||
| 1/16/2010 | Price change | $189,999-1%$154/sqft |
Source: Ryan Hill Realty #07411626 Report a problem | ||
| 11/13/2009 | Price change | $192,000-1.5%$156/sqft |
Source: Ryan Hill Realty #07224381 Report a problem | ||
| 10/21/2009 | Price change | $195,000-2.5%$158/sqft |
Source: Ryan Hill Realty #07224381 Report a problem | ||
| 10/16/2009 | Price change | $199,900-2.5%$162/sqft |
Source: Ryan Hill Realty #07224381 Report a problem | ||
| 9/15/2009 | Price change | $205,000-2.4%$166/sqft |
Source: Ryan Hill Realty #07224381 Report a problem | ||
| 8/9/2009 | Listed for sale | $210,000+25.4%$170/sqft |
Source: Ryan Hill Realty #07224381 Report a problem | ||
| 5/20/2003 | Sold | $167,500+30.9%$136/sqft |
Source: Public Record Report a problem | ||
| 10/21/1998 | Sold | $128,000$104/sqft |
Source: Public Record Report a problem | ||
Public tax history
| Year | Property taxes | Tax assessment |
|---|---|---|
| 2025 | $6,764 +6% | $100,851 +9.7% |
| 2024 | $6,384 +5.3% | $91,959 +11.3% |
| 2023 | $6,065 +4.9% | $82,630 +10.3% |
| 2022 | $5,781 +2.8% | $74,940 +3.7% |
| 2021 | $5,622 -1.2% | $72,270 |
| 2020 | $5,691 +3.8% | $72,270 +5.1% |
| 2019 | $5,481 +5.4% | $68,740 +6% |
| 2018 | $5,200 +1.8% | $64,870 +3.5% |
| 2017 | $5,106 +2% | $62,670 +4.2% |
| 2016 | $5,006 +1.3% | $60,140 +5.3% |
| 2015 | $4,943 +0.8% | $57,100 +3.4% |
| 2014 | $4,905 +1% | $55,230 -0.7% |
| 2013 | $4,856 +3% | $55,610 -2% |
| 2012 | $4,714 +2.2% | $56,760 -6.4% |
| 2011 | $4,615 -2.7% | $60,660 -7.5% |
| 2010 | $4,744 +2.9% | $65,570 -4% |
| 2009 | $4,610 +2.7% | $68,300 +1.8% |
| 2008 | $4,487 +4.3% | $67,090 +5.8% |
| 2007 | $4,303 +6.1% | $63,410 +8% |
| 2006 | $4,056 +3.1% | $58,730 +5.7% |
| 2005 | $3,936 +4.3% | $55,570 +3.8% |
| 2004 | $3,775 +2.2% | $53,530 +6.8% |
| 2003 | $3,693 +7.6% | $50,120 +6.7% |
| 2002 | $3,432 +4.5% | $46,990 +4.7% |
| 2001 | $3,285 +5.8% | $44,890 +4.4% |
| 2000 | $3,105 | $43,000 |
Find assessor info on the county website
Monthly payment
Est. payment
Payment breakdown
Explore the cost of this home by adjusting the details. Changes won't be saved.Climate risks
Neighborhood: Fox Valley
Nearby schools
Schools provided by the listing agent
- Elementary: Mccarty Elementary School
- Middle: Fischer Middle School
- High: Waubonsie Valley High School
- District: 204
Source: MRED as distributed by MLS GRID. This data may not be complete. We recommend contacting the local school district to confirm school assignments for this home.
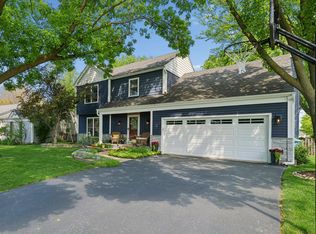


Similar homes
- $378,0004 bd2 ba1.7k sqft1625 Sycamore Ln, Aurora, IL 60504Active
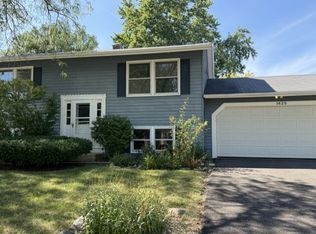 MLS ID #12753151, Shi-Ru Yang, Prosperity Homes Co.. MRED as distributed by MLS GRID
 - $385,0003 bd3 ba1.7k sqft1793 Delta Dr, Aurora, IL 60503Price Change
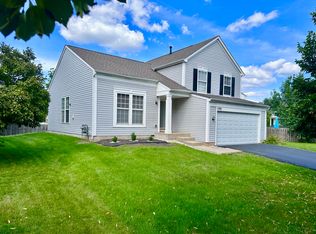 MLS ID #12742157, Naomi Koesler, Keller Williams Innovate - Aurora. MRED as distributed by MLS GRID
 - $369,0003 bd2 ba1.4k sqft2059 Robert St, Aurora, IL 60506Price Change
 MLS ID #12776557, Ashley Ratliff, Baird & Warner Fox Valley-Geneva. MRED as distributed by MLS GRID
 - $369,9003 bd2 ba1k sqft29W313 Ray Ave, West Chicago, IL 60185New
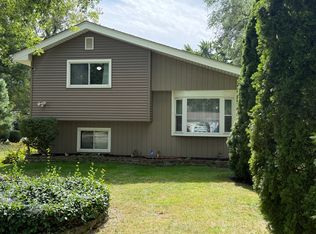 MLS ID #12784754, Javier Andujar, eXp Realty. MRED as distributed by MLS GRID
