The largest model in the subdivision. 3 bedrooms upstairs and a loft. 2 full bathrooms upstairs. 1 bedroom on the main level. 1 powder room on the main floor. 2 bedrooms in the basement. Only 1 has a window. Full bathroom in basement. 4 seasons room. Park district, stores, shopping, restaurants and highways all close. Amazing neighborhood. Don't miss your chance to make this property your own!
Pending
Price cut: $20K (9/18)
$519,000
206 Christine Way, Bolingbrook, IL 60440
6beds
2,883sqft
Single Family Residence
Built in 2003
9,583 Square Feet Lot
$512,500 Zestimate®
$180/sqft
$12/mo HOA
What's special
- 37 days
- 461
- 45
Zillow last checked:
Listing updated:
Listed by:
Shaik Ahmed 708-612-8950,
AAA Real Estate, Inc.
Source: MRED as distributed by MLS GRID,MLS#: 12749308
Facts & features
Interior
Bedrooms & bathrooms
- Bedrooms: 6
- Bathrooms: 4
- Full bathrooms: 3
- 1/2 bathrooms: 1
Rooms
- Room types: Bedroom 5, Bedroom 6, Loft, Family Room, Sun Room
Primary bedroom
- Features: Flooring (Carpet), Bathroom (Full)
- Level: Second
- Area: 252 Square Feet
- Dimensions: 18X14
Bedroom 2
- Features: Flooring (Carpet)
- Level: Second
- Area: 156 Square Feet
- Dimensions: 13X12
Bedroom 3
- Features: Flooring (Carpet)
- Level: Second
- Area: 156 Square Feet
- Dimensions: 13X12
Bedroom 4
- Features: Flooring (Carpet)
- Level: Main
- Area: 110 Square Feet
- Dimensions: 11X10
Bedroom 5
- Features: Flooring (Vinyl)
- Level: Basement
- Area: 264 Square Feet
- Dimensions: 11X24
Bedroom 6
- Features: Flooring (Vinyl)
- Level: Basement
- Area: 110 Square Feet
- Dimensions: 11X10
Dining room
- Features: Flooring (Ceramic Tile)
- Level: Main
- Area: 187 Square Feet
- Dimensions: 17X11
Family room
- Features: Flooring (Ceramic Tile)
- Level: Main
- Area: 252 Square Feet
- Dimensions: 18X14
Other
- Features: Flooring (Vinyl)
- Level: Basement
- Area: 576 Square Feet
- Dimensions: 24X24
Kitchen
- Features: Kitchen (Eating Area-Table Space), Flooring (Hardwood)
- Level: Main
- Area: 143 Square Feet
- Dimensions: 13X11
Laundry
- Features: Flooring (Ceramic Tile)
- Level: Main
- Area: 80 Square Feet
- Dimensions: 10X8
Living room
- Features: Flooring (Ceramic Tile)
- Level: Main
- Area: 210 Square Feet
- Dimensions: 15X14
Loft
- Features: Flooring (Ceramic Tile), Window Treatments (All)
- Level: Second
- Area: 196 Square Feet
- Dimensions: 14X14
Sun room
- Features: Flooring (Ceramic Tile), Window Treatments (All)
- Level: Main
- Area: 140 Square Feet
- Dimensions: 10X14
Heating
- Natural Gas
Cooling
- Central Air
Appliances
- Included: Range, Microwave, Dishwasher, Refrigerator
- Laundry: Main Level
Features
- Cathedral Ceiling(s)
- Flooring: Hardwood
- Basement: Finished,Full
Interior area
- Total structure area: 0
- Total interior livable area: 2,883 sqft
Property
Parking
- Total spaces: 3
- Parking features: Asphalt, Garage Door Opener, Yes, Garage Owned, Attached, Garage
- Attached garage spaces: 3
- Has uncovered spaces: Yes
Accessibility
- Accessibility features: No Disability Access
Features
- Stories: 2
Lot
- Size: 9,583 Square Feet
- Dimensions: 70X140
Details
- Parcel number: 1202093120060000
- Special conditions: Standard
Construction
Type & style
- Home type: SingleFamily
- Architectural style: Contemporary
- Property subtype: Single Family Residence
Materials
- Vinyl Siding
Condition
- New construction: No
- Year built: 2003
- Major remodel year: 2026
Details
- Builder model: LAFAYETTE
Utilities & green energy
- Electric: Circuit Breakers
- Sewer: Public Sewer
- Water: Public
Community & HOA
Community
- Subdivision: Lakewood Ridge
HOA
- Has HOA: Yes
- Services included: Other
- HOA fee: $145 annually
Location
- Region: Bolingbrook
Financial & listing details
- Price per square foot: $180/sqft
- Tax assessed value: $404,295
- Annual tax amount: $13,621
- Date on market: 9/2/2026
- Ownership: Fee Simple
Estimated market value
$512,500
$487,000 - $538,000
$4,045/mo
Price history
| Date | Event | Price |
|---|---|---|
| 9/24/2026 | Pending sale | $519,000$180/sqft |
Source:  MRED as distributed by MLS GRID #12749308 Report a problem MRED as distributed by MLS GRID #12749308 Report a problem | ||
| 9/23/2026 | Contingent | $519,000$180/sqft |
Source: MRED as distributed by MLS GRID #12749308 Report a problem | ||
| 9/18/2026 | Price change | $519,000-3.7%$180/sqft |
Source: MRED as distributed by MLS GRID #12749308 Report a problem | ||
| 9/2/2026 | Listed for sale | $539,000-1.8%$187/sqft |
Source: MRED as distributed by MLS GRID #12749308 Report a problem | ||
| 6/3/2026 | Listing removed | $549,000$190/sqft |
Source: MRED as distributed by MLS GRID #12663210 Report a problem | ||
| 5/31/2026 | Listed for sale | $549,000+50.6%$190/sqft |
Source: MRED as distributed by MLS GRID #12663210 Report a problem | ||
| 2/17/2026 | Sold | $364,500-12.2%$126/sqft |
Source: Public Record Report a problem | ||
| 12/24/2025 | Listed for sale | $415,000$144/sqft |
Source: MRED as distributed by MLS GRID #12445706 Report a problem | ||
| 10/28/2025 | Contingent | $415,000$144/sqft |
Source: MRED as distributed by MLS GRID #12445706 Report a problem | ||
| 8/13/2025 | Listed for sale | $415,000+77.4%$144/sqft |
Source: MRED as distributed by MLS GRID #12445706 Report a problem | ||
| 8/25/2015 | Sold | $234,000+3.1%$81/sqft |
Source: MRED as distributed by MLS GRID #08705441 Report a problem | ||
| 5/29/2015 | Pending sale | $227,000$79/sqft |
Source: Allpoints Realty Group Inc #08705441 Report a problem | ||
| 5/27/2015 | Listed for sale | $227,000$79/sqft |
Source: Allpoints Realty Group Inc #08705441 Report a problem | ||
| 5/18/2015 | Pending sale | $227,000$79/sqft |
Source: Allpoints Realty Group Inc #08705441 Report a problem | ||
| 5/14/2015 | Price change | $227,000-5.4%$79/sqft |
Source: Allpoints Realty Group Inc #08705441 Report a problem | ||
| 2/6/2015 | Pending sale | $240,000$83/sqft |
Source: ALLPOINTS REALTY GROUP, LLC #08705441 Report a problem | ||
| 1/13/2015 | Price change | $240,000-3%$83/sqft |
Source: ALLPOINTS REALTY GROUP, LLC #08705441 Report a problem | ||
| 12/27/2014 | Listed for sale | $247,500$86/sqft |
Source: ALLPOINTS REALTY GROUP, LLC #08705441 Report a problem | ||
| 12/12/2014 | Pending sale | $247,500$86/sqft |
Source: ALLPOINTS REALTY GROUP, LLC #08705441 Report a problem | ||
| 11/22/2014 | Price change | $247,500-4.8%$86/sqft |
Source: ALLPOINTS REALTY GROUP, LLC #08705441 Report a problem | ||
| 8/25/2014 | Listed for sale | $260,000-5.5%$90/sqft |
Source: ALLPOINTS REALTY GROUP, LLC #08705441 Report a problem | ||
| 8/26/2003 | Sold | $275,000$95/sqft |
Source: Public Record Report a problem | ||
Public tax history
| Year | Property taxes | Tax assessment |
|---|---|---|
| 2024 | $13,621 +5.8% | $134,765 +11.1% |
| 2023 | $12,874 +6.8% | $121,257 +10.9% |
| 2022 | $12,049 +4.8% | $109,319 +7% |
| 2021 | $11,497 +2.7% | $102,215 +3.4% |
| 2020 | $11,193 +2.8% | $98,854 +5% |
| 2019 | $10,886 0% | $94,147 +0.3% |
| 2018 | $10,890 +2.1% | $93,871 +5.5% |
| 2017 | $10,667 +2.6% | $88,977 +5% |
| 2016 | $10,394 +12.7% | $84,700 +8.2% |
| 2015 | $9,226 | $78,300 +5% |
| 2014 | $9,226 +2.7% | $74,600 |
| 2013 | $8,982 +5.1% | $74,600 -3% |
| 2012 | $8,545 +1.4% | $76,900 -10% |
| 2011 | $8,424 +4.2% | $85,400 -5% |
| 2010 | $8,086 +1.7% | $89,900 -3% |
| 2009 | $7,954 +1.1% | $92,700 -4% |
| 2008 | $7,867 | $96,600 -1% |
| 2007 | -- | $97,600 +4.9% |
| 2006 | $7,894 -3.1% | $93,000 +2.8% |
| 2005 | $8,143 +15.7% | $90,500 +22.3% |
| 2004 | $7,041 +265.9% | $74,000 +214.8% |
| 2003 | $1,924 | $23,505 |
Find assessor info on the county website
Monthly payment
Est. payment
Payment breakdown
Explore the cost of this home by adjusting the details. Changes won't be saved.Climate risks
Neighborhood: 60440
Nearby schools
Schools provided by the listing agent
- District: 365U
Source: MRED as distributed by MLS GRID. This data may not be complete. We recommend contacting the local school district to confirm school assignments for this home.
Similar homes
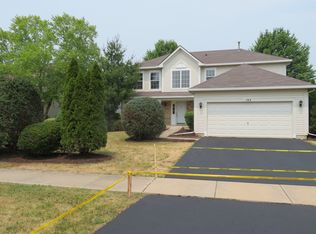
- $514,9004 bd4 ba2.2k sqft270 Janes Ave, Bolingbrook, IL 60440Active
 MLS ID #12690009, Kristen Shedor, Village Realty Inc. MRED as distributed by MLS GRID
 - $490,0004 bd2 ba2.8k sqft1447 Comanche Dr, Bolingbrook, IL 60490Price Change
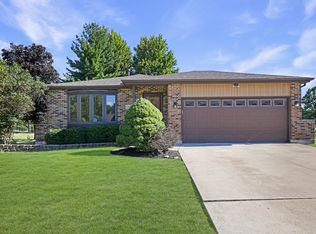 MLS ID #12715697, Slawek Rachmaciej, Exit Realty Redefined. MRED as distributed by MLS GRID
 - $525,0004 bd3 ba2.5k sqft24851 Michele Dr, Plainfield, IL 60544New
 MLS ID #12779064, Richard Denton, Republic Realty Group. MRED as distributed by MLS GRID
 - $619,9005 bd4 ba3.9k sqft431 Cardinal Ln, Bolingbrook, IL 60490Active
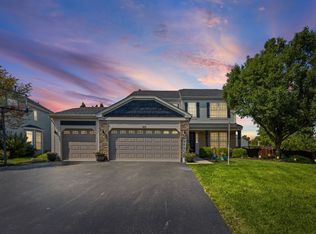 MLS ID #12770148, Arturo Olivares, Premier Choice Realty Inc. MRED as distributed by MLS GRID
