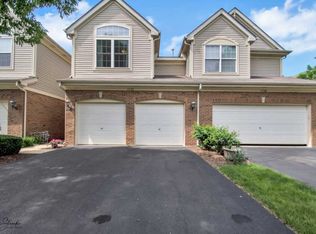
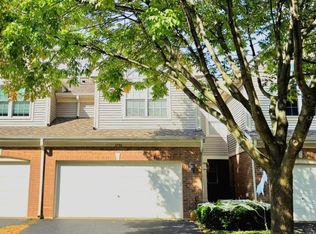
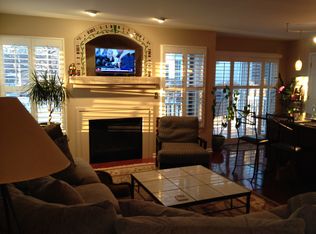
Fantastic End Unit in Desirable Hidden Lakes! Surrounded by glorious greenery, this beautiful end-unit home welcomes you with a stunning two-story entry and living room featuring amazing windows that fill the space with natural light. The showcase dining room flows effortlessly into the well-appointed kitchen, boasting maple cabinetry, granite countertops and island, pantry, and an inviting eating area overlooking the family room. The family room offers a warm and welcoming fireplace-perfect for cozy evenings at home. Retreat to the vaulted primary suite with a private spa-like bath and walk-in closet, or head downstairs to the fabulous finished basement rec room, complete with abundant closet and storage space. Freshly painted throughout, with new carpet, newer windows, new AC, gorgeous porcelain flooring with the look of wood, six-panel doors, decorator lighting, arches, and plantation shutters. Convenient second-floor laundry adds to the appeal. Enjoy a two-car garage, private deck, and exceptional storage. Located in the desirable Hidden Lakes community, you'll love the walking trails, peaceful pond with swans, parks, courts, and beautiful green spaces right outside your door. DOWNERS GROVE NORTH HIGH SCHOOL! This is a special home in a wonderful setting-come see for yourself!
Price change
$449,500
1728 Brookwood Rd, Lisle, IL 60532
3beds
1,684sqft
Townhouse, Single Family Residence
Built in 1999
2,001 Square Feet Lot
$-- Zestimate®
$267/sqft
$309/mo HOA
What's special
Decorator lightingVaulted primary suitePrivate spa-like bathPrivate deckFreshly painted throughoutSurrounded by glorious greeneryStunning two-story entry
- --
- 928
- views
- 83
- saves
Likely to sell faster than
Zillow last checked:
Listing updated:
Listed by:
Stephanie Kramer 708-612-0584,
@properties Christies International Real Estate,
Patty Wardlow 630-291-9147,
@properties Christies International Real Estate
Source: MRED as distributed by MLS GRID,MLS#: 12737229
Facts & features
Interior
Bedrooms & bathrooms
- Bedrooms: 3
- Bathrooms: 3
- Full bathrooms: 2
- 1/2 bathrooms: 1
Rooms
- Room types: Recreation Room
Primary bedroom
- Features: Flooring (Carpet), Bathroom (Full)
- Level: Second
- Area: 225 Square Feet
- Dimensions: 15X15
Bedroom 2
- Features: Flooring (Carpet)
- Level: Second
- Area: 110 Square Feet
- Dimensions: 11X10
Bedroom 3
- Features: Flooring (Carpet)
- Level: Second
- Area: 110 Square Feet
- Dimensions: 11X10
Dining room
- Features: Flooring (Porcelain Tile)
- Level: Main
- Area: 120 Square Feet
- Dimensions: 12X10
Family room
- Features: Flooring (Porcelain Tile)
- Level: Main
- Area: 195 Square Feet
- Dimensions: 15X13
Kitchen
- Features: Kitchen (Eating Area-Table Space, Island, Pantry-Closet), Flooring (Porcelain Tile)
- Level: Main
- Area: 180 Square Feet
- Dimensions: 18X10
Living room
- Features: Flooring (Porcelain Tile)
- Level: Main
- Area: 156 Square Feet
- Dimensions: 13X12
Recreation room
- Features: Flooring (Carpet)
- Level: Lower
- Area: 480 Square Feet
- Dimensions: 24X20
Heating
- Natural Gas, Forced Air
Cooling
- Central Air
Appliances
- Included: Range, Microwave, Dishwasher, Refrigerator, Disposal
- Laundry: Upper Level
Features
- Cathedral Ceiling(s)
- Basement: Finished,Full
- Number of fireplaces: 1
- Fireplace features: Family Room
- Common walls with other units/homes: End Unit
Interior area
- Total structure area: 2,507
- Total interior livable area: 1,684 sqft
- Finished area below ground: 823
Video & virtual tour
Property
Parking
- Total spaces: 2
- Parking features: Asphalt, Garage Door Opener, Yes, Garage Owned, Attached, Garage
- Attached garage spaces: 2
- Has uncovered spaces: Yes
Accessibility
- Accessibility features: No Disability Access
Features
- Exterior features: Balcony
Lot
- Size: 2,001 Square Feet
- Dimensions: 29 x 69
- Features: Landscaped
Details
- Parcel number: 0815318009
- Special conditions: None
- Other equipment: Ceiling Fan(s), Sump Pump
Construction
Type & style
- Home type: Townhouse
- Property subtype: Townhouse, Single Family Residence
Materials
- Brick
- Foundation: Concrete Perimeter
- Roof: Asphalt
Condition
- New construction: No
- Year built: 1999
Details
- Builder model: DANBURY
Utilities & green energy
- Electric: Circuit Breakers, 100 Amp Service
- Sewer: Public Sewer, Storm Sewer
- Water: Lake Michigan
Community & HOA
Community
- Subdivision: Hidden Lake
HOA
- Has HOA: Yes
- Amenities included: Park
- Services included: Insurance, Exterior Maintenance, Lawn Care, Snow Removal
- HOA fee: $309 monthly
Location
- Region: Lisle
Financial & listing details
- Price per square foot: $267/sqft
- Tax assessed value: $131,615
- Annual tax amount: $10,574
- Date on market: 8/20/2026
- Ownership: Fee Simple w/ HO Assn.
Estimated market value
Not available
Estimated sales range
Not available
Not available
Price history
| Date | Event | Price |
|---|---|---|
| 8/18/2026 | Listing removed | -- |
Source: Owner Report a problem | ||
| 6/11/2026 | Price change | $489,000+1.9%$290/sqft |
Source: Owner Report a problem | ||
| 5/25/2026 | Listed for sale | $480,000+18.5%$285/sqft |
Source: Owner Report a problem | ||
| 4/23/2023 | Listing removed | -- |
Source: Owner Report a problem | ||
| 4/14/2023 | Listed for sale | $405,000+22.8%$240/sqft |
Source: Owner Report a problem | ||
| 11/2/2018 | Listing removed | $329,900$196/sqft |
Source: RE/MAX Action #10003514 Report a problem | ||
| 10/10/2018 | Pending sale | $329,900$196/sqft |
Source: RE/MAX Action #10003514 Report a problem | ||
| 10/9/2018 | Listing removed | $2,500$1/sqft |
Source: RE/MAX Action #10081505 Report a problem | ||
| 9/13/2018 | Listed for rent | $2,500$1/sqft |
Source: RE/MAX Action #10081505 Report a problem | ||
| 8/24/2018 | Price change | $329,900-1.5%$196/sqft |
Source: RE/MAX Action #10003514 Report a problem | ||
| 8/1/2018 | Listed for sale | $334,900+7.7%$199/sqft |
Source: RE/MAX Action #10003514 Report a problem | ||
| 7/16/2008 | Sold | $311,000+6.3%$185/sqft |
Source: Public Record Report a problem | ||
| 10/17/2003 | Sold | $292,500+29.1%$174/sqft |
Source: Public Record Report a problem | ||
| 5/3/1999 | Sold | $226,500$135/sqft |
Source: Public Record Report a problem | ||
Public tax history
| Year | Property taxes | Tax assessment |
|---|---|---|
| 2024 | $10,145 +4% | $131,615 +9.6% |
| 2023 | $9,754 +10.6% | $120,120 +11.9% |
| 2022 | $8,823 +3.6% | $107,330 +3.9% |
| 2021 | $8,515 +1.7% | $103,270 +1.8% |
| 2020 | $8,373 +3.1% | $101,410 +4.5% |
| 2019 | $8,120 -6.4% | $97,020 -3% |
| 2018 | $8,677 +2.7% | $100,020 +3.5% |
| 2017 | $8,445 +1.5% | $96,650 +3.8% |
| 2016 | $8,323 +1.6% | $93,150 +6.2% |
| 2015 | $8,194 -8% | $87,720 -5% |
| 2014 | $8,902 +2.1% | $92,330 -0.2% |
| 2013 | $8,716 +4.6% | $92,550 -3.8% |
| 2012 | $8,332 +3.6% | $96,160 -5.9% |
| 2011 | $8,043 +1.9% | $102,240 -5% |
| 2010 | $7,891 +2.3% | $107,620 -7.1% |
| 2009 | $7,715 +3.4% | $115,810 +1.4% |
| 2008 | $7,461 +3.1% | $114,210 +5.9% |
| 2007 | $7,236 -0.7% | $107,850 +3% |
| 2006 | $7,284 +4.3% | $104,710 +6.7% |
| 2005 | $6,981 +4.4% | $98,130 +5.9% |
| 2004 | $6,688 +7.5% | $92,670 +9.1% |
| 2003 | $6,222 +10.4% | $84,940 +7.5% |
| 2002 | $5,637 +10.8% | $79,030 +7.5% |
| 2001 | $5,090 +2.9% | $73,520 +5.9% |
| 2000 | $4,945 | $69,430 |
Find assessor info on the county website
Monthly payment
Est. payment
Payment breakdown
Explore the cost of this home by adjusting the details. Changes won't be saved.Climate risks
Neighborhood: 60532
Nearby schools
Schools provided by the listing agent
- Elementary: Goodrich Elementary School
- Middle: Thomas Jefferson Junior High Sch
- High: North High School
- District: 68
Source: MRED as distributed by MLS GRID. This data may not be complete. We recommend contacting the local school district to confirm school assignments for this home.
Similar homes
- $475,0002 bd2 ba1.7k sqft2929 Portage St, Naperville, IL 60564New
 MLS ID #12766290, Peg Musielak, ABR,CSC,LHC,PSA,RSPS,SRES, Keller Williams Infinity. MRED as distributed by MLS GRID
 - $444,5003 bd3 ba2.1k sqft442 Plaza Pl, Aurora, IL 60504Active
 MLS ID #12697491, Jack Ehlert, Keller Williams Infinity. MRED as distributed by MLS GRID
 - $349,9003 bd4 ba1.7k sqft539 Goodwin Dr, Bolingbrook, IL 60440Active
 MLS ID #12764326, Mike McCatty, Century 21 Circle. MRED as distributed by MLS GRID
 - $450,0003 bd3 ba1.7k sqft964 Elderberry Cir Unit 116, Naperville, IL 60563Active
 MLS ID #12650357, Georgia Render, ERA Naper Realty, Inc.. MRED as distributed by MLS GRID
