Skip main navigation
Closed
  • $430,000

    6155 Wingate Dr, Lisle, IL 60532

    3beds
    1,684sqft
    Townhouse, Single Family Residence
    Built in 1999
    2,494 Square Feet Lot
    $497,900 Zestimate®
    $255/sqft
    $3,053 Estimated rent

    Home value

    $497,900

    $473,000 - $523,000

    $3,053/mo

    Zestimate® history
    Loading
    Loading...

    Owner options

    List your home for rent

    $3,053/mo

    Rent Zestimate®

    Find your next renter with Zillow Rental Manager. Plus, with online applications, you can quickly screen prospective tenants – for free.

    Learn more

    $3,053/mo

    Rent Zestimate®

    Refinance and save

    $3,283/mo

    Est. payment

    Refinancing to a lower rate could help reduce your monthly payments and save thousands over the life of the loan.

    See today's rates

    $3,283/mo

    Est. payment

    Explore your selling options

    Work with a Zillow partner agent

    Leverage their expertise and Zillow's premium Showcase listings to get your home seen by more buyers.

    Get started

    List with your own agent

    Get your home in front of millions of buyers by listing it on Zillow.

    Learn how to do it

    Sell it yourself

    Take full control of how buyers see your home on Zillow by listing For Sale by Owner (FSBO).

    List your home

    What's special

    Gas fireplaceUtility sinkHall bathroomNew roofNew patio slider doorBattery backupNew basement carpet
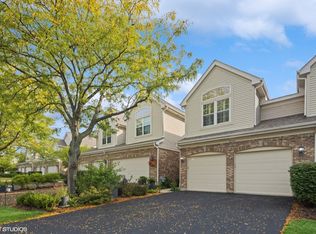
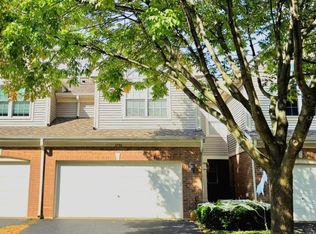
    Unique opportunity to own a coveted END UNIT town home and the LARGEST floor plan in the neighborhood with the added bonus of a front view of the water. Welcome to Hidden Lake, where residents enjoy easy access to miles of bike trails, highway, town, only 3.5 miles to the Lisle Train Station and short drive to vibrant downtown Naperville! Very quiet neighborhood with only one way in (no cut-thru, only town home resident traffic), bordering the Seven Bridges Golf Course and surrounded by a sparkling pond with resident swans. Moving inside - the gleaming white trim & doors, neutral paint colors and Plantation shutters give the interior a fresh & elegant vibe. Enter into the 2-story foyer & living room with bay windows (and convenient remote-controlled blinds on the upper bay windows) that allow for an abundance of natural light. This beautiful space boasts an open staircase, pendant light fixture, Acacia hardwood flooring, and dramatic arches that look through to the family room and kitchen. The floor plan is open and flows seamlessly from room to room. The living room has hardwood flooring and pendant light fixture. There is a mudroom with coat closet coming in from the 2 car attached garage. The Chef's kitchen boasts a spacious pantry, granite countertops, tile backsplash, oak cabinetry, center working island with pendant lighting, deep undermount stainless steel double bowl sink with upgraded faucet fixture and hardwood flooring. Kenmore Elite stainless steel appliances include dishwasher, 5 burner range & microwave, and French door refrigerator w/ice & water dispenser. Plantation shutters adorn the sliding patio door which leads out to the expanded deck and stairs going down to the green space. The kitchen opens to the family room highlighted by hardwood floors, gas fireplace, lighted ceiling fan, and Plantation shutter-lined windows that look out to the deck and green space. Heading upstairs to a master retreat you will never want to leave with Cathedral ceilings, ceiling fan with light fixture, walk-in closet with wire shelving, plush neutral carpet, and a double door entry into the private master bathroom with corner jet tub, glass enclosed shower, dual vanities and private water closet. Convenient 2nd floor laundry room has wire shelving. There are 2 additional bedrooms with spacious closets, ceiling fans with light fixtures, and plush neutral carpet. Currently bedroom 3 has a loft cutout and is being used as an office but could easily be converted back into a private bedroom. 2 bedrooms share a hall bathroom with single bowl vanity and tub/shower combo. The open staircase has a spectacular view over the 2-story living room. The finished English basement boasts new plush neutral carpet & paint, a built-in entertainment center & bar with a beverage fridge, an additional bathroom with stand-up shower and pedestal sink, furnace room with utility sink, plus plenty of room for storage. This town home has a very convenient whole house central vacuum. Updates/Upgrades since purchase include Acacia hardwood flooring throughout the 1st floor 2017, Ecobee smart thermostat with remote sensors 2017, high efficiency HVAC w/humidifier & Honeywell electronic air cleaner & filter 2017, sump pump with battery backup 2021, 50 gallon water heater 2021, 1st & 2nd floor Anderson energy efficient windows and front door 2014-2015, new patio slider door 2021, new garage door & opener 2018, deck expansion 2013, new roof 2019, new GE front load washer & dryer 2022, and new basement carpet 2023. The town home is truly turn-key, very low maintenance and the HOA does a wonderful job taking care of the exterior and the community. Welcome Home!

    Zillow last checked:

    Listing updated:

    Listing courtesy of:

    Jolene Porter 630-369-9000,

    Coldwell Banker Realty

    Bought with:

    Sang Han

    Platinum Partners Realtors

    Source: MRED as distributed by MLS GRID,MLS#: 11862301MLS Logo

    Facts & features

    Interior

    Bedrooms & bathrooms
    • Bedrooms: 3
    • Bathrooms: 4
    • Full bathrooms: 3
    • 1/2 bathrooms: 1
    Primary bedroom
    • Features: Flooring (Carpet), Window Treatments (ENERGY STAR Qualified Windows, Shades), Bathroom (Full)
    • Level: Second
    • Area: 225 Square Feet
    • Dimensions: 15X15
    Bedroom 2
    • Features: Flooring (Carpet), Window Treatments (ENERGY STAR Qualified Windows, Shades)
    • Level: Second
    • Area: 110 Square Feet
    • Dimensions: 10X11
    Bedroom 3
    • Features: Flooring (Carpet), Window Treatments (ENERGY STAR Qualified Windows, Shades)
    • Level: Second
    • Area: 110 Square Feet
    • Dimensions: 10X11
    Bar entertainment
    • Features: Flooring (Ceramic Tile)
    • Level: Basement
    • Area: 72 Square Feet
    • Dimensions: 9X8
    Dining room
    • Features: Flooring (Hardwood)
    • Level: Main
    • Area: 132 Square Feet
    • Dimensions: 12X11
    Family room
    • Features: Flooring (Hardwood), Window Treatments (ENERGY STAR Qualified Windows, Plantation Shutters)
    • Level: Main
    • Area: 195 Square Feet
    • Dimensions: 13X15
    Kitchen
    • Features: Kitchen (Eating Area-Table Space, Island, Pantry-Closet, Granite Counters), Flooring (Hardwood), Window Treatments (ENERGY STAR Qualified Windows, Plantation Shutters)
    • Level: Main
    • Area: 170 Square Feet
    • Dimensions: 17X10
    Laundry
    • Features: Flooring (Ceramic Tile)
    • Level: Second
    • Area: 30 Square Feet
    • Dimensions: 6X5
    Living room
    • Features: Flooring (Hardwood), Window Treatments (Bay Window(s), ENERGY STAR Qualified Windows, Plantation Shutters)
    • Level: Main
    • Area: 156 Square Feet
    • Dimensions: 12X13
    Recreation room
    • Features: Flooring (Carpet), Window Treatments (All)
    • Level: Basement
    • Area: 378 Square Feet
    • Dimensions: 27X14
    Heating
    • Natural Gas, Forced Air
    Cooling
    • Central Air
    Appliances
    • Included: Range, Microwave, Dishwasher, Refrigerator, Washer, Dryer, Disposal, Stainless Steel Appliance(s), Gas Oven, Humidifier, Gas Water Heater
    • Laundry: Upper Level, Gas Dryer Hookup, In Unit
    Features
    • Cathedral Ceiling(s), Walk-In Closet(s), Open Floorplan, Granite Counters, Pantry
    • Flooring: Hardwood
    • Windows: Screens
    • Basement: Finished,Rec/Family Area,Full,Daylight
    • Number of fireplaces: 1
    • Fireplace features: Gas Log, Family Room
    • Common walls with other units/homes: End Unit
    Interior area
    • Total structure area: 0
    • Total interior livable area: 1,684 sqft

    Property

    Parking
    • Total spaces: 2
    • Parking features: Asphalt, Garage Door Opener, On Site, Garage Owned, Attached, Garage
    • Attached garage spaces: 2
    • Has uncovered spaces: Yes
    Accessibility
    • Accessibility features: No Disability Access
    Features
    • Patio & porch: Deck
    Lot
    • Size: 2,494 sqft
    • Dimensions: 86 X 29
    • Features: Common Grounds, Corner Lot, Landscaped, Mature Trees
    Details
    • Parcel number: 0815318013
    • Special conditions: None
    • Other equipment: Central Vacuum, Ceiling Fan(s), Sump Pump, Backup Sump Pump;, Electronic Air Filters

    Construction

    Type & style
    • Home type: Townhouse
    • Property subtype: Townhouse, Single Family Residence
    Materials
    • Aluminum Siding, Brick
    • Foundation: Concrete Perimeter
    • Roof: Asphalt
    Condition
    • New construction: No
    • Year built: 1999
    Details
    • Builder model: DANBURY

    Utilities & green energy

    • Sewer: Public Sewer
    • Water: Lake Michigan

    Community & neighborhood

    Location
    • Region: Lisle
    • Subdivision: Hidden Lake

    HOA & financial

    HOA
    • Has HOA: Yes
    • HOA fee: $280 monthly
    • Services included: Insurance, Exterior Maintenance, Lawn Care, Snow Removal

    Other

    Other facts
    • Listing terms: Conventional
    • Ownership: Fee Simple w/ HO Assn.

    Price history

    DateEventPrice
    10/5/2023Sold$430,000+2.4%$255/sqft
    Source: MRED as distributed by MLS GRID #11862301 Report a problem
    8/21/2023Contingent$419,900$249/sqft
    Source: MRED as distributed by MLS GRID #11862301 Report a problem
    8/17/2023Listed for sale$419,900+67.3%$249/sqft
    Source: MRED as distributed by MLS GRID #11862301 Report a problem
    6/27/2012Sold$251,000-6.3%$149/sqft
    Source: MRED as distributed by MLS GRID #07953713 Report a problem
    2/7/2012Price change$267,900-3.9%$159/sqft
    Source: Keller Williams Premiere Properties #07953713 Report a problem
    1/3/2012Price change$278,900-3.5%$166/sqft
    Source: Keller Williams Premiere Properties #07953713 Report a problem
    10/7/2011Listed for sale$288,900+21.9%$172/sqft
    Source: Keller Williams Premiere Properties #07918862 Report a problem
    3/8/1999Sold$237,000$141/sqft
    Source: Public Record Report a problem

    Public tax history

    YearProperty taxesTax assessment
    2024$10,804 +4%$139,636 +9.6%
    2023$10,391 +6.6%$127,440 +8%
    2022$9,752 +3.6%$118,000 +3.9%
    2021$9,414 +1.7%$113,540 +1.8%
    2020$9,258 +3.1%$111,490 +4.5%
    2019$8,980 -6.4%$106,660 -3%
    2018$9,594 +3.2%$109,960 +3.5%
    2017$9,293 +1.4%$106,250 +3.8%
    2016$9,161 +1.5%$102,400 +6.2%
    2015$9,022 -7.9%$96,430 -5%
    2014$9,800 +10.3%$101,500 +7.7%
    2013$8,887 +9.1%$94,250 +0.1%
    2012$8,144 -8%$94,130 -15.9%
    2011$8,851 +2%$111,910 -5%
    2010$8,680 +2.3%$117,790 -7.1%
    2009$8,484 +3.4%$126,750 +1.4%
    2008$8,202 +3.1%$125,000 +5.9%
    2007$7,952 -0.7%$118,040 +3%
    2006$8,008 +12.9%$114,610 +15.1%
    2005$7,090 +4.4%$99,580 +5.9%
    2004$6,792 +6.8%$94,040 +8.4%
    2003$6,360 +10.4%$86,750 +7.5%
    2002$5,763 +5.6%$80,710 +7.5%
    2001$5,458 +2.6%$75,080 +5.9%
    2000$5,318 $70,900

    Find assessor info on the county website

    Neighborhood: 60532

    Nearby schools

    GreatSchools rating
    Schools provided by the listing agent
    • Elementary: Goodrich Elementary School
    • Middle: Thomas Jefferson Junior High Sch
    • High: North High School
    • District: 68

    Source: MRED as distributed by MLS GRID. This data may not be complete. We recommend contacting the local school district to confirm school assignments for this home.

    Get a cash offer in 3 minutes
    Find out how much your home could sell for in as little as 3 minutes with a no-obligation cash offer.
    Estimated market value
    $497,900
    Get a cash offer in 3 minutes
    Find out how much your home could sell for in as little as 3 minutes with a no-obligation cash offer.
    Estimated market value
    $497,900