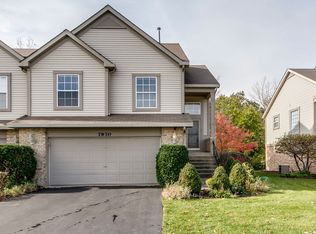
Welcome home to this beautifully updated townhome! Home feature modern finishes, thoughtful upgrades, and a warm, inviting layout designed for today's lifestyle. From the moment you enter, you'll appreciate the fresh, contemporary feel with updated flooring, whole home neutral paint, and a bright open-concept design. The spacious two-story living room features soaring ceilings, abundant natural light, and a cozy fireplace with a classic mantle, creating the perfect space for relaxing or entertaining. The updated kitchen offers crisp white cabinetry, granite countertops, stainless steel appliances, and a functional layout that opens seamlessly to the living and dining areas. Upstairs, the spacious primary suite provides a private retreat complete with a custom-built desk and shelving area, creating the ideal work-from-home space or personal office nook. Additional bedroom offers flexibility for guests, hobbies, or family needs. Major mechanical and exterior updates provide peace of mind, including a new furnace (2020), air conditioning system (2020), water heater (2021), garbage disposal (2022), garage door motor (2022), and updated garage components (2025). The home has been thoughtfully refreshed with modern lighting fixtures (2022), updated bathroom faucets (2023), and updated kitchen faucet (2026). Enjoy the convenience of attached garage parking, low-maintenance living! Home is close to shopping, dining, parks, I-55, and I-355. This move-in ready townhome combines comfort, style, and functionality-perfect for buyers looking for a modern home without the hassle of renovations.
New
$395,000
7974 Hedgewood Dr, Darien, IL 60561
2beds
1,704sqft
:
Get pre-qualified$3,061/mo
Townhouse, Single Family Residence
Built in 1998
1,540 Square Feet Lot
$385,600 Zestimate®
$232/sqft
$330/mo HOA
What's special
Modern finishesFresh contemporary feelSoaring ceilingsAbundant natural lightPrivate retreatWhole home neutral paintBright open-concept design
- 9 hours |
- 109 |
- 4 |
Zillow last checked:
Listing updated:
Listed by:
Estela Lopez 219-322-5508,
McColly Real Estate
Source: MRED as distributed by MLS GRID,MLS#: 12714204
Facts & features
Interior
Bedrooms & bathrooms
- Bedrooms: 2
- Bathrooms: 3
- Full bathrooms: 2
- 1/2 bathrooms: 1
Rooms
- Room types: Sitting Room
Primary bedroom
- Features: Flooring (Carpet), Bathroom (Full)
- Level: Second
- Area: 240 Square Feet
- Dimensions: 20X12
Bedroom 2
- Features: Flooring (Carpet)
- Level: Second
- Area: 169 Square Feet
- Dimensions: 13X13
Dining room
- Level: Main
- Area: 150 Square Feet
- Dimensions: 15X10
Kitchen
- Level: Main
- Area: 130 Square Feet
- Dimensions: 13X10
Living room
- Level: Main
- Area: 204 Square Feet
- Dimensions: 17X12
Sitting room
- Level: Second
- Area: 49 Square Feet
- Dimensions: 7X7
Heating
- Natural Gas, Forced Air
Cooling
- Central Air
Features
- Basement: None
Interior area
- Total structure area: 0
- Total interior livable area: 1,704 sqft
Property
Parking
- Total spaces: 2
- Parking features: Yes, Attached, Garage
- Attached garage spaces: 2
Accessibility
- Accessibility features: No Disability Access
Lot
- Size: 1,540 Square Feet
- Dimensions: 28x55
Details
- Parcel number: 0932112003
- Special conditions: None
Construction
Type & style
- Home type: Townhouse
- Property subtype: Townhouse, Single Family Residence
Materials
- Vinyl Siding, Brick
Condition
- New construction: No
- Year built: 1998
Utilities & green energy
- Sewer: Public Sewer
- Water: Lake Michigan
Community & HOA
HOA
- Has HOA: Yes
- Services included: Insurance, Exterior Maintenance, Lawn Care, Snow Removal, Other
- HOA fee: $330 monthly
Location
- Region: Darien
Financial & listing details
- Price per square foot: $232/sqft
- Tax assessed value: $106,539
- Annual tax amount: $6,030
- Date on market: 7/23/2026
- Ownership: Fee Simple
Estimated market value
$385,600
$366,000 - $405,000
$2,674/mo
Price history
| Date | Event | Price |
|---|---|---|
| 7/23/2026 | Listed for sale | $395,000$232/sqft |
Source:  MRED as distributed by MLS GRID #12714204 Report a problem MRED as distributed by MLS GRID #12714204 Report a problem | ||
| 6/30/2026 | Listing removed | $395,000$232/sqft |
Source: MRED as distributed by MLS GRID #12688372 Report a problem | ||
| 6/25/2026 | Listed for sale | $395,000+71.7%$232/sqft |
Source: MRED as distributed by MLS GRID #12688372 Report a problem | ||
| 5/3/2019 | Sold | $230,000-2.1%$135/sqft |
Source: MRED as distributed by MLS GRID #10037015 Report a problem | ||
| 3/23/2019 | Pending sale | $234,900$138/sqft |
Source: Coldwell Banker Residential Brokerage - Downers Grove #10037015 Report a problem | ||
| 2/20/2019 | Price change | $234,900-1.7%$138/sqft |
Source: Coldwell Banker Residential Brokerage - Downers Grove #10037015 Report a problem | ||
| 12/26/2018 | Price change | $239,000-2%$140/sqft |
Source: Coldwell Banker Residential Brokerage - Downers Grove #10037015 Report a problem | ||
| 12/13/2018 | Price change | $244,000-2%$143/sqft |
Source: Coldwell Banker Residential Brokerage - Downers Grove #10037015 Report a problem | ||
| 10/2/2018 | Price change | $249,000-3.9%$146/sqft |
Source: Coldwell Banker Residential Brokerage - Downers Grove #10037015 Report a problem | ||
| 8/29/2018 | Price change | $259,000-1.9%$152/sqft |
Source: Coldwell Banker Residential Brokerage - Downers Grove #10037015 Report a problem | ||
| 8/9/2018 | Price change | $264,000-5.4%$155/sqft |
Source: Coldwell Banker Residential Brokerage - Downers Grove #10037015 Report a problem | ||
| 8/1/2018 | Listed for sale | $279,000+16.7%$164/sqft |
Source: Coldwell Banker Residential #10037015 Report a problem | ||
| 8/22/2017 | Sold | $239,000-8%$140/sqft |
Source: MRED as distributed by MLS GRID #09677183 Report a problem | ||
| 7/12/2017 | Pending sale | $259,900$153/sqft |
Source: Realty Executives Premiere #09677183 Report a problem | ||
| 7/1/2017 | Listed for sale | $259,900+23.8%$153/sqft |
Source: Realty Executives Premiere #09677183 Report a problem | ||
| 7/1/2014 | Sold | $210,000-4.5%$123/sqft |
Source: Public Record Report a problem | ||
| 5/10/2014 | Pending sale | $220,000$129/sqft |
Source: Coldwell Banker Residential Brokerage - Downers Grove #08574916 Report a problem | ||
| 4/4/2014 | Price change | $220,000-2.2%$129/sqft |
Source: Coldwell Banker Residential Brokerage - Downers Grove #08574916 Report a problem | ||
| 12/7/2013 | Price change | $225,000-2.2%$132/sqft |
Source: Coldwell Banker Residential Brokerage - Downers Grove #08574916 Report a problem | ||
| 11/12/2013 | Listed for sale | $230,000-8%$135/sqft |
Source: Coldwell Banker Residential Brokerage - Downers Grove #08574916 Report a problem | ||
| 6/17/2008 | Sold | $250,000+10.6%$147/sqft |
Source: Public Record Report a problem | ||
| 5/17/2004 | Sold | $226,000+16.2%$133/sqft |
Source: Public Record Report a problem | ||
| 12/26/2001 | Sold | $194,500+21.6%$114/sqft |
Source: Public Record Report a problem | ||
| 1/4/1999 | Sold | $160,000$94/sqft |
Source: Public Record Report a problem | ||
Public tax history
| Year | Property taxes | Tax assessment |
|---|---|---|
| 2024 | $6,030 +4.4% | $106,539 +8.8% |
| 2023 | $5,777 +3.7% | $97,940 +4.6% |
| 2022 | $5,569 +9% | $93,630 +1.1% |
| 2021 | $5,109 +1.7% | $92,570 +2% |
| 2020 | $5,023 +3.5% | $90,740 |
| 2019 | $4,853 -2.4% | -- |
| 2018 | $4,970 +3.8% | $87,510 +3.9% |
| 2017 | $4,789 +5.1% | $84,210 +4.8% |
| 2016 | $4,558 +1.7% | $80,370 +6.3% |
| 2015 | $4,482 -0.4% | $75,610 +0.8% |
| 2014 | $4,498 -1.2% | $75,020 +0.5% |
| 2013 | $4,551 +3.7% | $74,660 -4.3% |
| 2012 | $4,391 +2% | $78,020 -6.1% |
| 2011 | $4,303 -3.4% | $83,090 -8.6% |
| 2010 | $4,453 +2.4% | $90,950 -5.8% |
| 2009 | $4,349 +1.8% | $96,540 |
| 2008 | $4,273 +9.3% | $96,540 +9.1% |
| 2007 | $3,910 +4.3% | $88,450 +8.1% |
| 2006 | $3,748 +5.8% | $81,790 +7.7% |
| 2005 | $3,542 +3.2% | $75,940 +7% |
| 2004 | $3,431 +2.2% | $70,970 +10% |
| 2003 | $3,356 +5.1% | $64,520 +7.8% |
| 2002 | $3,194 +2.6% | $59,850 +6.8% |
| 2001 | $3,113 +2.2% | $56,060 +3.5% |
| 2000 | $3,048 | $54,160 |
Find assessor info on the county website
Monthly payment
Est. payment
Payment breakdown
Explore the cost of this home by adjusting the details. Changes won't be saved.Climate risks
Neighborhood: 60561
Nearby schools
GreatSchools rating
- 5/10Prairieview Elementary SchoolGrades: 3-5Distance: 0.8 mi
- 8/10Lakeview Jr High SchoolGrades: 6-8Distance: 0.7 mi
- 5/10Community H S Dist 99 - South High SchoolGrades: 9-12Distance: 2 mi
Schools provided by the listing agent
- District: 66
Source: MRED as distributed by MLS GRID. This data may not be complete. We recommend contacting the local school district to confirm school assignments for this home.
- $374,7002 bd3 ba1.7k sqft7972 Hedgewood Dr, Darien, IL 60561Off Market

- $395,8002 bd3 ba1.7k sqft7976 Hedgewood Dr #1, Darien, IL 60561Off Market
- $---- bd-- ba-- sqft7976 Hedgewood Dr, Darien, IL 60561Off Market
- $419,4003 bd2 ba1.8k sqft7970 Hedgewood Dr, Darien, IL 60561Off Market
- $416,600-- bd-- ba-- sqftO Hedgewood Dr, Darien, IL 60515Off Market
- $398,9002 bd2 ba1.7k sqft7956 Hedgewood Dr, Darien, IL 60561Off Market
- $372,300-- bd-- ba-- sqft797O-6 Hedgewood Dr, Darien, IL 60561Off Market
- $368,0002 bd2 ba1.7k sqft7954 Hedgewood Dr, Darien, IL 60561Off Market
A local agent can set up tours, give advice and negotiate with sellers.
A local lender can help you make sure your offer is ready when you are.
Similar homes
- $379,9003 bd3 ba1.6k sqft487 Vaughn Cir, Aurora, IL 60502New
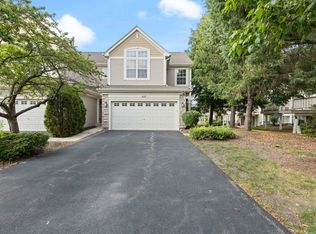 MLS ID #12712084, Tracy McGinnis, RE/MAX Professionals Select. MRED as distributed by MLS GRID
 - $399,9003 bd3 ba1.6k sqft3989 Blackstone Dr #3989, Aurora, IL 60504Active
 MLS ID #12709391, Jing Wang, Wang J Realty LLC. MRED as distributed by MLS GRID
 - $509,0004 bd3 ba2k sqft7113 Clarendon Hills Rd, Darien, IL 60561Active
 MLS ID #12666868, Christy Hu, United Real Estate - Chicago. MRED as distributed by MLS GRID
 - $399,9004 bd3 ba2.2k sqft328 Barnaby Dr, Oswego, IL 60543New
 MLS ID #12712634, Asif Mohammed, Signature Realty Group LLC. MRED as distributed by MLS GRID
 - $395,0003 bd2 ba2k sqft17042 Lockwood Ave, Oak Forest, IL 60452NewMLS ID #12711690, Jasmine Popoca, Redfin Corporation. MRED as distributed by MLS GRID
- $394,0004 bd2 ba1.5k sqft2412 Durness Ct, Crest Hill, IL 60403ActiveMLS ID #12709121, Suzanne Dziedzic, Realty Executives Midwest. MRED as distributed by MLS GRID
- $395,0004 bd3 ba2.1k sqft237 Aspen Dr, Bolingbrook, IL 60440ActiveMLS ID #12672391, Marco Rodriguez, RE/MAX Premier. MRED as distributed by MLS GRID
- $339,9002 bd2 ba1.7k sqft111 Enclave Cir Unit D, Bolingbrook, IL 60440ActiveMLS ID #12665535, Nayibe Garces, Prello Realty. MRED as distributed by MLS GRID
- $399,9003 bd3 ba1.7k sqft123 Prospect Ave, Wood Dale, IL 60191ActiveMLS ID #12691198, Joanna Colella, Affordable Real Estate, Inc.. MRED as distributed by MLS GRID
- $284,9002 bd3 ba1.1k sqft14200 S Napa Cir, Plainfield, IL 60544NewMLS ID #12711103, Bretagne Ball, Bretagne Ball. MRED as distributed by MLS GRID
- $290,0003 bd3 ba1.3k sqft140 Julie Rd, Bolingbrook, IL 60440ActiveMLS ID #12702448, Anthony Erney, RE Closing Professionals Corp. MRED as distributed by MLS GRID
- $339,5004 bd2 ba1.8k sqft336 Hemlock Ave, Romeoville, IL 60446NewMLS ID #12710063, Christine Mojica, Exit Realty Redefined. MRED as distributed by MLS GRID
- $429,0004 bd3 ba1.5k sqft927 Treeline Ct, Lockport, IL 60441ActiveMLS ID #12686719, Bill Botwinski, Realty One Group Heartland. MRED as distributed by MLS GRID
- $330,0002 bd2 ba1.2k sqft261 Arboretum Dr, Lombard, IL 60148ActiveMLS ID #12661950, Nicholas Italia, SB Real Estate Group, PLLC. MRED as distributed by MLS GRID
- $385,9002 bd2 ba1.8k sqft1526 Benzie Cir, Romeoville, IL 60446ActiveMLS ID #12702254, Janet Brown, CRS,CSC,SFR, RE/MAX Action. MRED as distributed by MLS GRID
- $355,0003 bd3 ba1.5k sqft2303 Hudson Cir, Aurora, IL 60502Price ChangeMLS ID #12689927, Justin Booker, Coldwell Banker Realty. MRED as distributed by MLS GRID
- $469,9003 bd3 ba1.7k sqft615 W Saint Johns Pl, Addison, IL 60101ActiveMLS ID #12697892, Gina Sommario, Mathisen Realty, Inc.. MRED as distributed by MLS GRID
- $424,9993 bd3 ba1.9k sqft809 Brodhead Dr, Aurora, IL 60504ActiveMLS ID #12659251, Nishad Jose, eXp Realty. MRED as distributed by MLS GRID
- $419,0005 bd4 ba1.8k sqft16445 Siegel Dr, Crest Hill, IL 60403ActiveMLS ID #12707321, Alejandra Reyes, RE/MAX 10. MRED as distributed by MLS GRID
- $480,0003 bd3 ba1.8k sqft9434 Rich Ln, Orland Park, IL 60467NewMLS ID #12713817, Rus Shayuk, All Time Realty, Inc.. MRED as distributed by MLS GRID
