Highly desirable Baileywood townhouse, convenient centralized Naperville location within two blocks of shopping anchored by Mariano's and Jewel. Light and bright vaulted 2-story living room with huge windows and fireplace and hardwood floors, adjacent to dining room and kitchen, which offers nice flow throughout first floor. Additional eat-in breakfast room up front for cozy meals or could be set up as coffee-house style arrangement with casual comfy seating. Airy kitchen has stainless steel appliances, hardwood floors, generous cabinetry with pantry. Two generous bedrooms plus spacious loft upstairs for multi-purpose use, which can also be closed up for a third bedroom if desired. Primary bedroom with en-suite bath has separate tub and shower and double bowl vanity. Ceramic guest bath convenient to second bedroom, neutral carpet and paint throughout. Clean and dry basement is ready for any finishing if wanted, or perfect for lots of storage - new furnace just installed Oct 2026! Baileywood has a very strong and vibrant HOA that gets high marks for fiscal responsibility, as well as vigilant upkeep of the grounds and entrance. Great neighborhood park just a block and a half away. You will be very happy here!
New
$425,000
1508 Treeline Ct Unit 1508, Naperville, IL 60565
2beds
1,829sqft
Condominium, Single Family Residence
Built in 1998
-- sqft lot
$-- Zestimate®
$232/sqft
$384/mo HOA
What's special
Two generous bedroomsGenerous cabinetry with pantryHuge windowsAdditional eat-in breakfast roomAiry kitchenClean and dry basementHardwood floors
- 2 days
- 148
- 17
Zillow last checked:
Listing updated:
Listed by:
Gary Leavenworth (630)420-1565,
Coldwell Banker Realty
Source: MRED as distributed by MLS GRID,MLS#: 12801828
Facts & features
Interior
Bedrooms & bathrooms
- Bedrooms: 2
- Bathrooms: 3
- Full bathrooms: 2
- 1/2 bathrooms: 1
Rooms
- Room types: Breakfast Room, Loft
Primary bedroom
- Features: Flooring (Carpet), Window Treatments (All), Bathroom (Full, Tub & Separate Shwr)
- Level: Second
- Area: 204 Square Feet
- Dimensions: 17X12
Bedroom 2
- Features: Flooring (Carpet), Window Treatments (All)
- Level: Second
- Area: 132 Square Feet
- Dimensions: 12X11
Breakfast room
- Features: Flooring (Hardwood), Window Treatments (All)
- Level: Main
- Area: 120 Square Feet
- Dimensions: 12X10
Dining room
- Features: Flooring (Hardwood), Window Treatments (All)
- Level: Main
- Area: 132 Square Feet
- Dimensions: 12X11
Kitchen
- Features: Kitchen (Eating Area-Table Space), Flooring (Hardwood)
- Level: Main
- Area: 156 Square Feet
- Dimensions: 13X12
Living room
- Features: Flooring (Hardwood), Window Treatments (All)
- Level: Main
- Area: 240 Square Feet
- Dimensions: 16X15
Loft
- Features: Flooring (Carpet), Window Treatments (All)
- Level: Second
- Area: 180 Square Feet
- Dimensions: 18X10
Heating
- Forced Air
Cooling
- Central Air
Appliances
- Included: Humidifier, Gas Water Heater
Features
- Basement: Unfinished,Full
- Number of fireplaces: 1
- Fireplace features: Wood Burning, Living Room
Interior area
- Total structure area: 0
- Total interior livable area: 1,829 sqft
Property
Parking
- Total spaces: 2
- Parking features: Asphalt, Garage Door Opener, Yes, Garage Owned, Attached, Garage
- Attached garage spaces: 2
- Has uncovered spaces: Yes
Accessibility
- Accessibility features: No Disability Access
Lot
- Size: 25.51 Acres
- Features: Landscaped
Details
- Parcel number: 0829312217
- Special conditions: None
- Other equipment: TV-Cable, Ceiling Fan(s), Sump Pump
Construction
Type & style
- Home type: Condo
- Property subtype: Condominium, Single Family Residence
Materials
- Brick, Cedar
Condition
- New construction: No
- Year built: 1998
Details
- Builder model: Shenandoah
Utilities & green energy
- Electric: Circuit Breakers
- Sewer: Public Sewer
- Water: Lake Michigan
Community & HOA
Community
- Security: Carbon Monoxide Detector(s)
- Subdivision: Baileywood
HOA
- Has HOA: Yes
- Amenities included: Park
- Services included: Water, Insurance, Exterior Maintenance, Lawn Care, Snow Removal
- HOA fee: $384 monthly
Location
- Region: Naperville
Financial & listing details
- Price per square foot: $232/sqft
- Annual tax amount: $5,375
- Date on market: 11/10/2026
- Ownership: Fee Simple
Estimated market value
Not available
Estimated sales range
Not available
Not available
Price history
| Date | Event | Price |
|---|---|---|
| 11/10/2026 | Listed for sale | $425,000+63.5%$232/sqft |
Source:  MRED as distributed by MLS GRID #12801828 Report a problem | ||
| 9/14/2007 | Sold | $260,000$142/sqft |
Source: MRED as distributed by MLS GRID #06567343 Report a problem | ||
Public tax history
Tax history is unavailable.
Monthly payment
Est. payment
Payment breakdown
Explore the cost of this home by adjusting the details. Changes won't be saved.Climate risks
Neighborhood: 60565
Nearby schools
Schools provided by the listing agent
- Elementary: Elmwood Elementary School
- Middle: Lincoln Junior High School
- High: Naperville Central High School
- District: 203
Source: MRED as distributed by MLS GRID. This data may not be complete. We recommend contacting the local school district to confirm school assignments for this home.
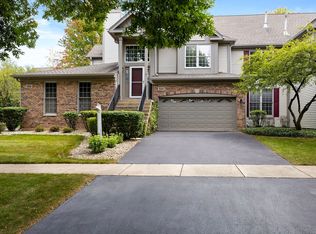
Similar homes
- $345,0002 bd3 ba1.9k sqft1935 Wisteria Ct APT 2, Naperville, IL 60565New
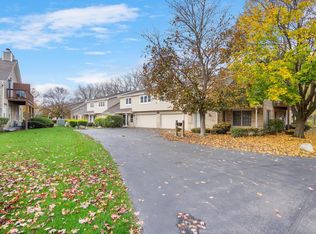 MLS ID #12803878, Jennifer LeGros, CSC,RENE, Homesmart Realty Group. MRED as distributed by MLS GRID
- $374,9002 bd2 ba2k sqft913 Neudearborn Ln, Naperville, IL 60563New
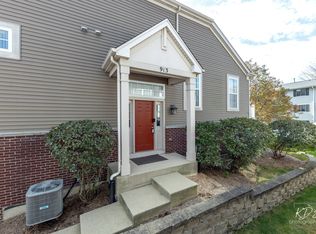 MLS ID #12806725, Dean Bisconti, RE/MAX Professionals Select. MRED as distributed by MLS GRID
- $499,0004 bd4 ba1.9k sqft2282 McCartney Dr, Naperville, IL 60565Active
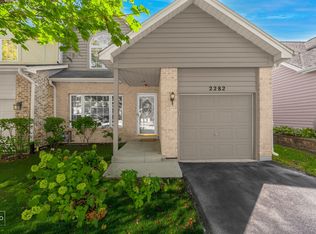 MLS ID #12719238, Lisa Stover, SRES, Weichert, Realtors - Homes by Presto. MRED as distributed by MLS GRID
- $--2 bd2 ba1k sqft5805 Wilshire Ct Unit C, Hanover Park, IL 60133Auction
 Auction.com 2
