Investor Friendly!! Beautiful Move-In Ready End-Unit Townhome In The Highly Desirable Signature Club! Offering 2 Bedrooms, 2.1 Bathrooms, And A Spacious Loft, This Home Is Filled With Natural Light And Features Wood Laminate Flooring And Neutral Finishes Throughout The Main Level. The Kitchen Offers Ample Cabinet Space And A Double Oven, While The Family Room Features A Cozy Corner Fireplace And Patio Doors Leading To The Low-Maintenance Composite Deck, Creating A Great Space For Everyday Living And Entertaining. Upstairs, The Spacious Primary Suite Features A Vaulted Ceiling And Private Bath With A Double Vanity, Separate Soaking Tub, And Double Shower. The Versatile Loft Is Perfect For A Home Office, Media Room, Or Additional Sitting Area. A Full Basement Provides Plenty Of Storage And Excellent Potential For Future Finishing. New A/C, Newer Refrigerator And Dishwasher. Fantastic Naperville Location In Close Proximity To Naperville Crossings, With Shopping, Dining, Entertainment, And Everyday Conveniences Nearby. A Wonderful Opportunity To Enjoy The Space And Location Signature Club Has To Offer!
Active
$429,000
3232 Cool Springs Ct, Naperville, IL 60564
2beds
2,012sqft
Duplex, Single Family Residence
Built in 2001
-- sqft lot
$-- Zestimate®
$213/sqft
$285/mo HOA
What's special
Spacious loftFilled with natural lightDouble ovenVaulted ceilingWood laminate flooringSeparate soaking tubSpacious primary suite
- --
- 279
- views
- 10
- saves
Zillow last checked:
Listing updated:
Listed by:
Carmen Poplawski (773)805-0953,
Century 21 Integra
Source: MRED as distributed by MLS GRID,MLS#: 12729155
Facts & features
Interior
Bedrooms & bathrooms
- Bedrooms: 2
- Bathrooms: 3
- Full bathrooms: 2
- 1/2 bathrooms: 1
Rooms
- Room types: Loft
Primary bedroom
- Features: Flooring (Carpet), Bathroom (Full)
- Level: Second
- Area: 221 Square Feet
- Dimensions: 17X13
Bedroom 2
- Features: Flooring (Carpet)
- Level: Second
- Area: 132 Square Feet
- Dimensions: 12X11
Dining room
- Features: Flooring (Wood Laminate), Window Treatments (Blinds)
- Level: Main
- Area: 120 Square Feet
- Dimensions: 12X10
Kitchen
- Features: Kitchen (Eating Area-Table Space, Pantry-Closet), Flooring (Wood Laminate), Window Treatments (Blinds)
- Level: Main
- Area: 165 Square Feet
- Dimensions: 15X11
Laundry
- Level: Main
- Area: 45 Square Feet
- Dimensions: 09X05
Living room
- Features: Flooring (Wood Laminate), Window Treatments (Blinds)
- Level: Main
- Area: 350 Square Feet
- Dimensions: 25X14
Loft
- Features: Flooring (Carpet), Window Treatments (Blinds)
- Level: Second
- Area: 315 Square Feet
- Dimensions: 21X15
Heating
- Natural Gas, Forced Air
Cooling
- Central Air
Appliances
- Included: Double Oven, Microwave, Dishwasher, Refrigerator, Washer, Dryer, Disposal
- Laundry: Gas Dryer Hookup, In Unit
Features
- Cathedral Ceiling(s)
- Flooring: Laminate
- Basement: Unfinished,Full
- Number of fireplaces: 1
- Fireplace features: Living Room
Interior area
- Total structure area: 0
- Total interior livable area: 2,012 sqft
Property
Parking
- Total spaces: 2
- Parking features: Asphalt, Garage Door Opener, Yes, Garage Owned, Attached, Garage
- Attached garage spaces: 2
- Has uncovered spaces: Yes
Accessibility
- Accessibility features: No Disability Access
Features
- Patio & porch: Deck
Lot
- Dimensions: 89X117X88X118
- Features: Common Grounds
Details
- Parcel number: 0701092050120000
- Special conditions: None
- Other equipment: Sprinkler-Lawn
Construction
Type & style
- Home type: MultiFamily
- Property subtype: Duplex, Single Family Residence
Materials
- Vinyl Siding, Brick
- Foundation: Concrete Perimeter
- Roof: Asphalt
Condition
- New construction: No
- Year built: 2001
Utilities & green energy
- Electric: Circuit Breakers
- Sewer: Public Sewer
- Water: Lake Michigan
Community & HOA
Community
- Security: Carbon Monoxide Detector(s)
- Subdivision: Signature Club
HOA
- Has HOA: Yes
- Services included: Insurance, Lawn Care, Snow Removal
- HOA fee: $285 monthly
Location
- Region: Naperville
Financial & listing details
- Price per square foot: $213/sqft
- Tax assessed value: $366,024
- Annual tax amount: $7,467
- Date on market: 8/24/2026
- Ownership: Fee Simple w/ HO Assn.
Estimated market value
Not available
Estimated sales range
Not available
Not available
Price history
| Date | Event | Price |
|---|---|---|
| 6/16/2017 | Sold | $231,000-3.3%$115/sqft |
Source:  MRED as distributed by MLS GRID #09629581 Report a problem MRED as distributed by MLS GRID #09629581 Report a problem | ||
| 5/21/2017 | Pending sale | $239,000$119/sqft |
Source: Naperville #09629581 Report a problem | ||
| 5/17/2017 | Listed for sale | $239,000-86.3%$119/sqft |
Source: Keller Williams Infinity #09629581 Report a problem | ||
| 6/22/2010 | Listing removed | $1,750,000$870/sqft |
Source: HouseHitz, Inc. Report a problem | ||
| 4/1/2009 | Listed for sale | $1,750,000+725.5%$870/sqft |
Source: HouseHitz, Inc. Report a problem | ||
| 3/30/2005 | Sold | $212,000+8.4%$105/sqft |
Source: Public Record Report a problem | ||
| 4/18/2002 | Sold | $195,500$97/sqft |
Source: Public Record Report a problem | ||
Public tax history
| Year | Property taxes | Tax assessment |
|---|---|---|
| 2024 | $7,467 +5.3% | $122,008 +13.2% |
| 2023 | $7,092 +6.2% | $107,781 +9.8% |
| 2022 | $6,677 +4.8% | $98,151 +5% |
| 2021 | $6,372 +2% | $93,477 +1.6% |
| 2020 | $6,248 +1.8% | $91,996 +2.9% |
| 2019 | $6,135 +12% | $89,403 +6.3% |
| 2018 | $5,478 +1.9% | $84,125 +2.7% |
| 2017 | $5,378 +0.4% | $81,953 +2.2% |
| 2016 | $5,355 -5.3% | $80,189 +4% |
| 2015 | $5,654 | $77,105 +4.8% |
| 2014 | $5,654 +1.7% | $73,606 |
| 2013 | $5,561 +4.1% | $73,606 |
| 2012 | $5,344 +0.4% | $73,606 -6.6% |
| 2011 | $5,325 -1.2% | $78,840 -6.3% |
| 2010 | $5,389 +0.9% | $84,125 -6% |
| 2009 | $5,339 +0.3% | $89,535 |
| 2008 | $5,324 | $89,535 +6.3% |
| 2007 | -- | $84,235 +9.2% |
| 2006 | $4,705 +2.4% | $77,114 +6.2% |
| 2005 | $4,595 -2.1% | $72,592 +1.3% |
| 2004 | $4,692 +14.3% | $71,667 +16.6% |
| 2003 | $4,105 +42.4% | $61,482 +53.8% |
| 2002 | $2,882 +1228.1% | $39,986 +1232.9% |
| 2001 | $217 +1.4% | $3,000 |
| 2000 | $214 | $3,000 |
Find assessor info on the county website
Monthly payment
Est. payment
Payment breakdown
Explore the cost of this home by adjusting the details. Changes won't be saved.Climate risks
Neighborhood: 60564
Nearby schools
Schools provided by the listing agent
- Elementary: Fry Elementary School
- Middle: Scullen Middle School
- High: Waubonsie Valley High School
- District: 204
Source: MRED as distributed by MLS GRID. This data may not be complete. We recommend contacting the local school district to confirm school assignments for this home.
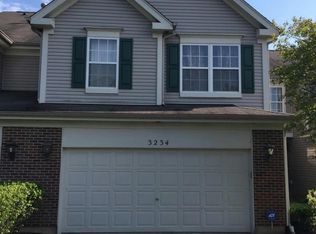
- $416,1003 bd2 ba1.8k sqft3234 Cool Springs Ct, Naperville, IL 60564Off Market
- $393,800-- bd2 ba1.6k sqft3236 Cool Springs Ct, Naperville, IL 60564Off Market
- $390,1003 bd3 ba2.3k sqft3226 Cool Springs Ct, Naperville, IL 60564Off Market

- $430,200-- bd2 ba1.9k sqft3238 Cool Springs Ct, Naperville, IL 60564Off Market
Similar homes
- $435,0003 bd3 ba1.8k sqft3131 Saganashkee Ln, Naperville, IL 60564Active
 MLS ID #12758087, Nidhi Kapoor, Keller Williams Infinity. MRED as distributed by MLS GRID
 - $--3 bd3 ba1.8k sqft3327 Rosecroft Ln, Naperville, IL 60564Auction
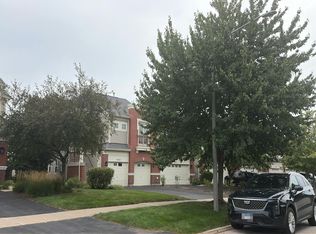 Auction.com 2
 - $369,9002 bd3 ba1.7k sqft3325 Rosecroft Ln, Naperville, IL 60564Re-activated
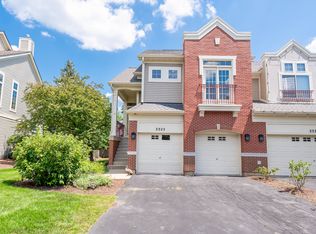 MLS ID #12700400, Christopher Lobrillo, SRES, Grandview Realty, LLC. MRED as distributed by MLS GRID
 - $429,0003 bd3 ba2.1k sqft442 Plaza Pl, Aurora, IL 60504New
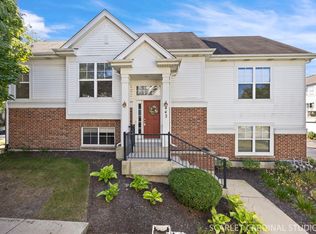 MLS ID #12779153, Jennifer Drohan, Keller Williams Infinity. MRED as distributed by MLS GRID
