FABULOUS RANCH 1/2 DUPLEX, NO HOA, IN GREAT BATAVIA LOCATION! You have been waiting for this pristinely kept RANCH home with all the major updates on a quiet corner lot with extensive professional landscaping, covered front porch, sprinkler system and back patio. Glistening HARDWOOD floors welcome you at the front entry and flow through the Hall, Kitchen & Dining rooms. Kitchen offers GRANITE counters, CENTER ISLAND, SOLID OAK Cabinets, ALL NEW Appliances (2025), Ceramic Tile Backsplash, Deep Double Sink that overlooks the DINING ROOM and has room for breakfast/bar stools. The OPEN CONCEPT LAYOUT continues the open space to a large VAULTED FAMILY ROOM with Skylights, Floor-to-Ceiling BRICK GAS LOG FIREPLACE with Mantel & Hearth and TWO Sliding Glass Doors to the patio and yard. PRIMARY BEDROOM with ON-SUITE Full Bathroom with Walk-in-Shower and a spacious WIC. 2ND BEDROOM is currently used as a DEN with Double French Door entry, ceiling fan and WIC with custom built-in shelving. LAUNDRY/MUD Room is off the kitchen and leads to the ATTACHED 2-CAR GARAGE. Another Full Bathroom completes the main floor. FULL BASEMENT has a HUGE Utility Room/Storage and Finished FAMILY ROOM, 3rd FULL BATH & DEN/OFFICE/3RD BEDROOM. RECENT UPDATES INCLUDE: ROOF, VINYL SIDING, SHUTTERS, SKYLIGHTS, GUTTERS & DOWNSPOUTS (2025), HVAC & WATER HEATER (2025), WINDOWS (2023-Sunrise Brand), Kitchen Appliances & W/D (2024-2025), Disposal-2026, SUMP & Batter Backup-2025, Epoxy Garage Floors-2023 and more. Don't let this one go before you see it!
Active
$444,500
1093 1st St, Batavia, IL 60510
2beds
1,510sqft
Duplex, Single Family Residence
Built in 1997
-- sqft lot
$-- Zestimate®
$294/sqft
$-- HOA
What's special
Extensive professional landscapingCenter islandLarge vaulted family roomQuiet corner lotOpen concept layoutEpoxy garage floorsCovered front porch
- 11 days
- 594
- 38
Zillow last checked:
Listing updated:
Listed by:
Mark Sannita, PSA,SFR 630-267-5091,
Keller Williams Inspire - Geneva,
Rachel Biddle 630-765-4359,
Keller Williams Inspire - Geneva
Source: MRED as distributed by MLS GRID,MLS#: 12742739
Facts & features
Interior
Bedrooms & bathrooms
- Bedrooms: 2
- Bathrooms: 3
- Full bathrooms: 3
Rooms
- Room types: Bonus Room, Family Room, Foyer, Utility Room-Lower Level, Storage
Primary bedroom
- Features: Flooring (Carpet), Window Treatments (All), Bathroom (Full, 34 Inch or Lower Vanity, Shower Only)
- Level: Main
- Area: 182 Square Feet
- Dimensions: 14X13
Bedroom 2
- Features: Flooring (Carpet), Window Treatments (All)
- Level: Main
- Area: 182 Square Feet
- Dimensions: 14X13
Bonus room
- Features: Flooring (Carpet)
- Level: Lower
- Area: 140 Square Feet
- Dimensions: 14X10
Dining room
- Features: Flooring (Hardwood)
- Level: Main
- Area: 154 Square Feet
- Dimensions: 14X11
Other
- Features: Flooring (Carpet)
- Level: Lower
- Area: 165 Square Feet
- Dimensions: 15X11
Foyer
- Features: Flooring (Hardwood)
- Level: Main
- Area: 72 Square Feet
- Dimensions: 9X8
Kitchen
- Features: Kitchen (Eating Area-Breakfast Bar, Island, Pantry-Closet, Granite Counters), Flooring (Hardwood)
- Level: Main
- Area: 143 Square Feet
- Dimensions: 13X11
Laundry
- Features: Flooring (Ceramic Tile)
- Level: Main
- Area: 60 Square Feet
- Dimensions: 10X6
Living room
- Features: Flooring (Carpet), Window Treatments (Skylight(s))
- Level: Main
- Area: 255 Square Feet
- Dimensions: 17X15
Storage
- Features: Flooring (Other)
- Level: Lower
- Area: 96 Square Feet
- Dimensions: 12X8
Other
- Features: Flooring (Other)
- Level: Lower
- Area: 486 Square Feet
- Dimensions: 27X18
Heating
- Natural Gas, Forced Air
Cooling
- Central Air
Appliances
- Included: Range, Microwave, Dishwasher, Refrigerator, Washer, Dryer, Disposal, Gas Oven, Humidifier, Gas Water Heater
- Laundry: Main Level, In Unit
Features
- Vaulted Ceiling(s), 1st Floor Bedroom, 1st Floor Full Bath
- Flooring: Hardwood
- Windows: Screens, Skylight(s), All
- Basement: Partially Finished,Full
- Number of fireplaces: 1
- Fireplace features: Gas Log, Gas Starter, Masonry, Family Room
- Common walls with other units/homes: End Unit
Interior area
- Total structure area: 3,020
- Total interior livable area: 1,510 sqft
- Finished area below ground: 900
Property
Parking
- Total spaces: 6
- Parking features: Concrete, Garage Door Opener, Yes, Garage Owned, Attached, Driveway, Owned, Garage
- Attached garage spaces: 2
- Has uncovered spaces: Yes
Accessibility
- Accessibility features: Bath Grab Bars, Main Level Entry, No Interior Steps, Disability Access
Features
- Patio & porch: Patio
Lot
- Dimensions: 54 x 98 x 19 x 22 x 38 x 135
- Features: Corner Lot
Details
- Parcel number: 1221251157
- Special conditions: None
- Other equipment: Ceiling Fan(s), Sump Pump, Sprinkler-Lawn, Backup Sump Pump;, Radon Mitigation System
Construction
Type & style
- Home type: MultiFamily
- Property subtype: Duplex, Single Family Residence
Materials
- Vinyl Siding, Brick
- Foundation: Concrete Perimeter
- Roof: Asphalt
Condition
- New construction: No
- Year built: 1997
Utilities & green energy
- Electric: 200+ Amp Service
- Sewer: Public Sewer
- Water: Public
Community & HOA
Community
- Security: Carbon Monoxide Detector(s)
HOA
- Amenities included: Park, Laundry, Covered Porch, Accessible, In-Ground Sprinkler System, Patio, Skylights
- Services included: None
Location
- Region: Batavia
Financial & listing details
- Price per square foot: $294/sqft
- Tax assessed value: $346,851
- Annual tax amount: $7,400
- Date on market: 9/30/2026
- Ownership: Fee Simple
Estimated market value
Not available
Estimated sales range
Not available
Not available
Price history
| Date | Event | Price |
|---|---|---|
| 9/30/2026 | Listed for sale | $444,500+95.8%$294/sqft |
Source:  MRED as distributed by MLS GRID #12742739 Report a problem MRED as distributed by MLS GRID #12742739 Report a problem | ||
| 3/18/2004 | Sold | $227,000$150/sqft |
Source: Public Record Report a problem | ||
Public tax history
| Year | Property taxes | Tax assessment |
|---|---|---|
| 2025 | $7,400 +3.7% | $115,617 +8.8% |
| 2024 | $7,138 +3.4% | $106,285 +10.2% |
| 2023 | $6,905 -0.1% | $96,465 +7% |
| 2022 | $6,912 +4.7% | $90,154 +5.4% |
| 2021 | $6,604 +2.7% | $85,503 +2% |
| 2020 | $6,430 +2% | $83,859 +3.7% |
| 2019 | $6,303 +4.6% | $80,890 +4% |
| 2018 | $6,028 +2.8% | $77,809 +3.4% |
| 2017 | $5,861 -12.9% | $75,243 +3% |
| 2016 | $6,731 | $73,051 +2.3% |
| 2015 | -- | $71,388 +3.2% |
| 2014 | -- | $69,141 -6.8% |
| 2013 | -- | $74,152 -2.7% |
| 2012 | -- | $76,182 +1.7% |
| 2011 | -- | $74,879 -2.8% |
| 2010 | -- | $77,011 -3.8% |
| 2009 | -- | $80,045 +2.1% |
| 2008 | -- | $78,391 +6.5% |
| 2007 | -- | $73,613 +5.5% |
| 2006 | -- | $69,749 +3.3% |
| 2005 | -- | $67,508 +6.9% |
| 2004 | -- | $63,175 +6.9% |
| 2003 | -- | $59,119 +5.5% |
| 2002 | -- | $56,053 +5.2% |
| 2001 | -- | $53,262 +2.4% |
| 2000 | -- | $52,014 |
Find assessor info on the county website
Monthly payment
Est. payment
Payment breakdown
Explore the cost of this home by adjusting the details. Changes won't be saved.Climate risks
Neighborhood: 60510
Nearby schools
Schools provided by the listing agent
- Elementary: Alice Gustafson Elementary Schoo
- Middle: Sam Rotolo Middle School Of Bat
- High: Batavia Sr High School
- District: 101
Source: MRED as distributed by MLS GRID. This data may not be complete. We recommend contacting the local school district to confirm school assignments for this home.

Similar homes
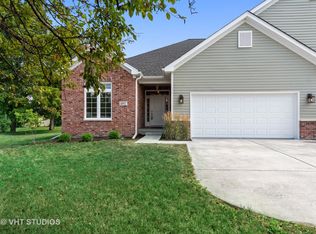
- $329,9002 bd2 ba1k sqft30 S Walnut Dr, North Aurora, IL 60542New
 MLS ID #12778338, Felipe Carrillo, Kettley & Co. Realtors, Inc. - Aurora. MRED as distributed by MLS GRID
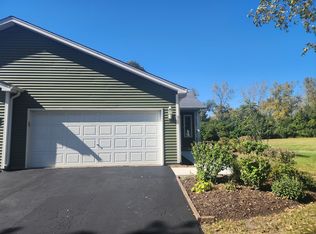
 - $409,9003 bd2 ba1.8k sqft636 Hamilton Ln, North Aurora, IL 60542Active
 MLS ID #12730722, Christopher Clark, Grandview Realty, LLC. MRED as distributed by MLS GRID
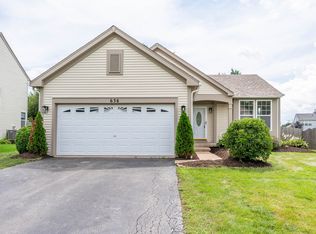
 - $--2 bd3 ba1.2k sqft2069 Sunrise Cir, Aurora, IL 60503Auction
 Auction.com 2
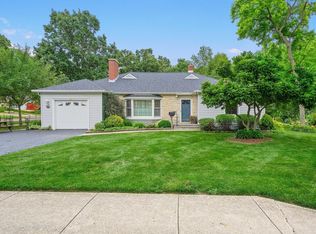
 - $439,0003 bd3 ba1.6k sqft449 Arbor Ave, West Chicago, IL 60185Price Change
 MLS ID #12762367, Lance Kammes, RE/MAX Suburban. MRED as distributed by MLS GRID
