THIS MAY BE THE ONE...If you are dreaming of a move to the CARILLON 55+ ACTIVE ADULT COMMUNITY but NOT READY TO DOWNSIZE ~~ Magellan Single Family Floorplan includes 2,525 SF of Finished Space plus a Full Unfinished Basement ~ 3 Beds, Den, 2.1 Baths, Loft, Vaulted Ceilings, Aberdeen Neighborhood ~~ MAIN LEVEL LIVING FEATURES: Welcoming Foyer with Volume Ceiling, Hall with Guest Closet & Powder Room ~ Large Living Room with Vaulted Ceiling, Gas Fireplace, Slider to Deck & Adjoining Dining Room ~ Double Doors to the Den ~ Kitchen with Granite Counters & Backsplash, Pantry Closet & Breakfast Area ~ Laundry Room with Cabinet Storage & Garage Access ~ Primary Suite with Walk-in Closet & Secondary Closet, Private Bath featuring Walk-in Shower, Jacuzzi Tub, Dual Sinks with Dressing Table & Linen Closet ~ An Open, Wide, U-Shaped Staircase leads to the Upper Level ~~ UPPER-LEVEL FEATURES: Open Loft Space ~ 2 Bedrooms ~ Full Bath with Tub & Linen Closet ~ Storage Room ~~ BASEMENT FEATURES: Full, Deep Pour, Unfinished Space with Utility Sink (includes workbench & shelving) ~ Great for Storage or Your Future Vision ~~ ADDITIONAL FEATURES / INFO: Deck, 2-Car Garage with Insulated Door (6 yrs) ~ Roof & Siding (2 yrs), Furnace & AC (well maintained with 2 yrs remaining on Warranty), Primary Bedroom & Foyer Windows Replaced, Slider to Deck (3 yrs), Gas-line behind Stove, Gas & Electric in Laundry ~~ LOVE THE CARILLON LIFESTYLE - Gated Community with 24 hr Security ~ Lawn Care & Snow Removal ~ 3 Pools (Indoor/Outdoor/Family) ~ 3 Mile Walking Path ~ The Links 27 Hole Public Golf Course & Caddies Grill ~ Tennis & Pickleball Courts ~ Bocce ~ Shuffleboard ~ Clubhouse with Exercise Room, Theater & Many Activity Rooms - Woodshop / Ceramics / Art / Billiards / Cards / Library ~ Clubs, Events, Classes & Trips. Participate as much or as little as you wish. This May Be Where Your Next Chapter Begins . . . LIVE ~ LOVE ~ CARILLON!
New
$429,000
13449 S Silverleaf Rd, Plainfield, IL 60544
3beds
2,525sqft
Single Family Residence
Built in 1995
-- sqft lot
$-- Zestimate®
$170/sqft
$146/mo HOA
What's special
Gas fireplaceOpen loft spaceGas-line behind stoveBreakfast areaStorage roomOpen wide u-shaped staircaseVaulted ceilings
- --
- 71
- views
- 6
- saves
Zillow last checked:
Listing updated:
Listed by:
Ann Blair, ABR,SRES,SRS 630-234-0533,
RE/MAX Professionals Select
Source: MRED as distributed by MLS GRID,MLS#: 12790811
Facts & features
Interior
Bedrooms & bathrooms
- Bedrooms: 3
- Bathrooms: 3
- Full bathrooms: 2
- 1/2 bathrooms: 1
Rooms
- Room types: Breakfast Room, Den, Loft, Storage
Primary bedroom
- Features: Flooring (Carpet), Window Treatments (Blinds), Bathroom (Full, Double Sink, Whirlpool & Sep Shwr)
- Level: Main
- Area: 260 Square Feet
- Dimensions: 20X13
Bedroom 2
- Features: Flooring (Carpet), Window Treatments (Blinds)
- Area: 169 Square Feet
- Dimensions: 13X13
Bedroom 3
- Features: Flooring (Carpet), Window Treatments (Blinds)
- Area: 121 Square Feet
- Dimensions: 11X11
Breakfast room
- Features: Flooring (Wood Laminate), Window Treatments (Blinds)
- Level: Main
- Area: 110 Square Feet
- Dimensions: 11X10
Den
- Features: Flooring (Carpet), Window Treatments (Blinds)
- Level: Main
- Area: 195 Square Feet
- Dimensions: 15X13
Dining room
- Features: Flooring (Carpet)
- Level: Main
- Area: 165 Square Feet
- Dimensions: 15X11
Kitchen
- Features: Kitchen (Eating Area-Table Space, Pantry-Closet, Granite Counters), Flooring (Wood Laminate), Window Treatments (Blinds)
- Level: Main
- Area: 120 Square Feet
- Dimensions: 12X10
Laundry
- Features: Flooring (Wood Laminate), Window Treatments (Blinds)
- Level: Main
- Area: 60 Square Feet
- Dimensions: 10X6
Living room
- Features: Flooring (Carpet), Window Treatments (Blinds)
- Level: Main
- Area: 390 Square Feet
- Dimensions: 26X15
Loft
- Features: Flooring (Carpet)
- Area: 165 Square Feet
- Dimensions: 15X11
Storage
- Features: Flooring (Carpet)
- Area: 65 Square Feet
- Dimensions: 13X5
Heating
- Has Heating (Unspecified Type)
Cooling
- Central Air
Appliances
- Included: Range, Microwave, Dishwasher, Refrigerator, Washer, Dryer, Disposal, Gas Water Heater
- Laundry: Main Level, In Unit
Features
- Vaulted Ceiling(s), 1st Floor Bedroom, 1st Floor Full Bath, Walk-In Closet(s)
- Basement: Unfinished,Full
- Number of fireplaces: 1
- Fireplace features: Gas Log, Living Room
Interior area
- Total structure area: 0
- Total interior livable area: 2,525 sqft
Property
Parking
- Total spaces: 2
- Parking features: Asphalt, Garage Door Opener, Yes, Garage Owned, Attached, Garage
- Attached garage spaces: 2
- Has uncovered spaces: Yes
Accessibility
- Accessibility features: No Disability Access
Features
- Stories: 1.5
- Patio & porch: Deck
Lot
- Dimensions: 21x21x47x102x49x118x30
Details
- Parcel number: 1202314560060000
- Special conditions: None
- Other equipment: Water-Softener Owned, Sump Pump
Construction
Type & style
- Home type: SingleFamily
- Property subtype: Single Family Residence
Materials
- Vinyl Siding, Brick
- Foundation: Concrete Perimeter
- Roof: Asphalt
Condition
- New construction: No
- Year built: 1995
Details
- Builder model: Magellan
Utilities & green energy
- Sewer: Public Sewer
- Water: Public
Community & HOA
Community
- Features: Clubhouse, Pool, Tennis Court(s), Curbs, Gated, Sidewalks, Street Lights, Street Paved
- Subdivision: Carillon
HOA
- Has HOA: Yes
- Services included: Insurance, Security, Clubhouse, Exercise Facilities, Pool, Lawn Care, Scavenger, Snow Removal, Other
- HOA fee: $146 monthly
Location
- Region: Plainfield
Financial & listing details
- Price per square foot: $170/sqft
- Tax assessed value: $377,910
- Annual tax amount: $8,022
- Date on market: 10/26/2026
- Ownership: Fee Simple w/ HO Assn.
Estimated market value
Not available
Estimated sales range
Not available
Not available
Price history
| Date | Event | Price |
|---|---|---|
| 7/28/2009 | Sold | $260,000-16.1%$103/sqft |
Source:  MRED as distributed by MLS GRID #07226829 Report a problem | ||
| 5/10/2005 | Sold | $310,000+57.8%$123/sqft |
Source: Public Record Report a problem | ||
| 12/11/1995 | Sold | $196,500$78/sqft |
Source: Public Record Report a problem | ||
Public tax history
| Year | Property taxes | Tax assessment |
|---|---|---|
| 2024 | $7,623 +5.8% | $125,970 +11.1% |
| 2023 | $7,203 +4% | $113,343 +10.9% |
| 2022 | $6,926 +6.3% | $102,185 +7% |
| 2021 | $6,515 +1.9% | $95,544 +3.4% |
| 2020 | $6,394 +5.2% | $92,402 +5% |
| 2019 | $6,078 +2.9% | $88,002 +4.5% |
| 2018 | $5,906 +3.6% | $84,229 +5.5% |
| 2017 | $5,701 +2.8% | $79,838 +5.1% |
| 2016 | $5,546 -1% | $76,000 +4.3% |
| 2015 | $5,602 | $72,900 |
| 2014 | $5,602 +2% | $72,900 |
| 2013 | $5,493 -0.9% | $72,900 -5.2% |
| 2012 | $5,545 -1.9% | $76,900 -10% |
| 2011 | $5,653 +10.6% | $85,400 -6.1% |
| 2010 | $5,113 -14.5% | $90,900 -13% |
| 2009 | $5,982 +1.3% | $104,500 |
| 2008 | $5,905 | $104,500 +4.1% |
| 2007 | -- | $100,400 +5.2% |
| 2006 | $5,745 +9.3% | $95,400 +10% |
| 2005 | $5,254 +5.5% | $86,700 +10% |
| 2004 | $4,979 +1% | $78,800 +4.6% |
| 2003 | $4,929 -1.9% | $75,300 +0.1% |
| 2002 | $5,026 +0% | $75,200 |
| 2001 | $5,026 +21.9% | $75,200 +16.8% |
| 2000 | $4,122 | $64,400 |
Find assessor info on the county website
Monthly payment
Est. payment
Payment breakdown
Explore the cost of this home by adjusting the details. Changes won't be saved.Climate risks
Neighborhood: Carillon
Nearby schools
Schools provided by the listing agent
- District: 202
Source: MRED as distributed by MLS GRID. This data may not be complete. We recommend contacting the local school district to confirm school assignments for this home.
- $337,1002 bd2 ba1.6k sqft13443 S Silverleaf Rd, Plainfield, IL 60544Off Market
- $361,5002 bd2 ba1.6k sqft13455 S Silverleaf Rd, Plainfield, IL 60544Off Market
- $348,9002 bd3 ba1.9k sqft13461 S Silverleaf Rd, Plainfield, IL 60544Off Market
- $354,5002 bd2 ba1.9k sqft20983 W Olive St, Plainfield, IL 60544Off Market
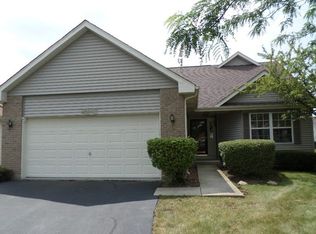
Similar homes
- $450,0004 bd3 ba1.9k sqft1766 W William Dr, Romeoville, IL 60446New
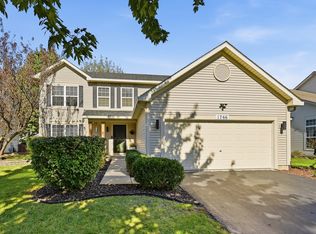 MLS ID #12770575, Diane Schiltz, Kettley & Co. Realtors, Inc. - Yorkville. MRED as distributed by MLS GRID
- $429,0003 bd2 ba2.2k sqft16105 S Leach Dr, Homer Glen, IL 60491New
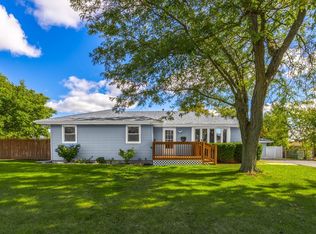 MLS ID #12740223, James Stover, Weichert, Realtors - Homes by Presto. MRED as distributed by MLS GRID
- $--4 bd3 ba2.1k sqft1920 Breckenridge Dr, Plainfield, IL 60586Auction
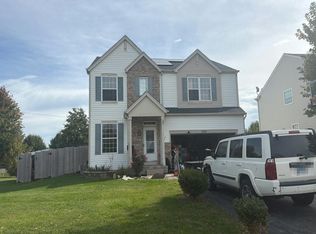 Auction.com 2
- $474,9504 bd3 ba2.4k sqft24141 Brown Ln, Plainfield, IL 60586Active
 MLS ID #12788468, Vanessa Carlson, Elite Value Real Estate. MRED as distributed by MLS GRID
