Welcome to your dream home in the highly desirable Neufairfield subdivision. This expansive open-concept residence features 4 bedrooms and 2.5 bathrooms, including a master suite with an attached ensuite bathroom. The interior offers a large family room and a finished basement, providing ample space for relaxation and entertainment. The property has been meticulously maintained with several recent high-value upgrades. The exterior was enhanced with a new roof and siding in 2023. More recently, in 2025, the home received a new water heater, a new garage door, and had all vents professionally cleaned. The HVAC system is also serviced annually to ensure peak performance. Step outside to enjoy your private backyard, complete with a pool-perfect for summer gatherings. Additionally, the tandem garage offers plenty of extra storage. This move-in-ready home combines a tranquil home with a prime location. Home being sold as-is.
New
$430,000
2707 Misty Brook Ln, Joliet, IL 60432
4beds
2,765sqft
Single Family Residence
Built in 2005
7,995 Square Feet Lot
$-- Zestimate®
$156/sqft
$17/mo HOA
What's special
Pool-perfect for summer gatheringsFinished basementExpansive open-concept residenceLarge family roomPrivate backyard
- 3 days
- 107
- 11
Zillow last checked:
Listing updated:
Listed by:
Jason Beard 773-512-9007,
Marathon Realty Group
Source: MRED as distributed by MLS GRID,MLS#: 12785879
Facts & features
Interior
Bedrooms & bathrooms
- Bedrooms: 4
- Bathrooms: 3
- Full bathrooms: 2
- 1/2 bathrooms: 1
Rooms
- Room types: Loft
Primary bedroom
- Features: Bathroom (Full, Double Sink, Tub & Separate Shwr)
- Level: Second
- Area: 323 Square Feet
- Dimensions: 17X19
Bedroom 2
- Level: Second
- Area: 168 Square Feet
- Dimensions: 12X14
Bedroom 3
- Level: Second
- Area: 140 Square Feet
- Dimensions: 10X14
Bedroom 4
- Level: Second
- Area: 180 Square Feet
- Dimensions: 12X15
Dining room
- Level: Main
- Dimensions: COMBO
Family room
- Level: Main
- Area: 256 Square Feet
- Dimensions: 16X16
Kitchen
- Features: Kitchen (Eating Area-Table Space, Island, Pantry-Closet)
- Level: Main
- Area: 192 Square Feet
- Dimensions: 8X24
Laundry
- Level: Second
- Area: 64 Square Feet
- Dimensions: 8X8
Living room
- Level: Main
- Area: 280 Square Feet
- Dimensions: 14X20
Loft
- Level: Second
- Area: 238 Square Feet
- Dimensions: 14X17
Heating
- Natural Gas
Cooling
- Central Air
Appliances
- Laundry: Upper Level
Features
- Windows: Screens
- Basement: Finished,Full
Interior area
- Total structure area: 3,765
- Total interior livable area: 2,765 sqft
- Finished area below ground: 1,000
Property
Parking
- Total spaces: 2
- Parking features: Asphalt, Yes, Garage Owned, Attached, Garage
- Attached garage spaces: 2
Accessibility
- Accessibility features: No Disability Access
Features
- Stories: 2
- Patio & porch: Patio
- Pool features: Above Ground
Lot
- Size: 7,995 Square Feet
Details
- Parcel number: 1508063110120000
- Special conditions: None
Construction
Type & style
- Home type: SingleFamily
- Property subtype: Single Family Residence
Materials
- Vinyl Siding
- Foundation: Concrete Perimeter
- Roof: Asphalt
Condition
- New construction: No
- Year built: 2005
Utilities & green energy
- Sewer: Public Sewer
- Water: Public
Community & HOA
Community
- Features: Park, Curbs, Sidewalks, Street Lights, Street Paved
HOA
- Has HOA: Yes
- Services included: None
- HOA fee: $200 annually
Location
- Region: Joliet
Financial & listing details
- Price per square foot: $156/sqft
- Tax assessed value: $349,818
- Annual tax amount: $9,356
- Date on market: 10/15/2026
- Ownership: Fee Simple w/ HO Assn.
Estimated market value
Not available
Estimated sales range
Not available
Not available
Price history
| Date | Event | Price |
|---|---|---|
| 10/15/2026 | Listed for sale | $430,000-1.1%$156/sqft |
Source:  MRED as distributed by MLS GRID #12785879 Report a problem MRED as distributed by MLS GRID #12785879 Report a problem | ||
| 10/15/2026 | Listing removed | $434,900$157/sqft |
Source: MRED as distributed by MLS GRID #12683593 Report a problem | ||
| 7/31/2026 | Price change | $434,900-1.1%$157/sqft |
Source: MRED as distributed by MLS GRID #12683593 Report a problem | ||
| 7/21/2026 | Listed for sale | $439,900+60%$159/sqft |
Source: MRED as distributed by MLS GRID #12683593 Report a problem | ||
| 4/6/2018 | Sold | $274,900-1.8%$99/sqft |
Source: MRED as distributed by MLS GRID #09825024 Report a problem | ||
| 2/6/2018 | Pending sale | $279,900$101/sqft |
Source: Baird & Warner #09825024 Report a problem | ||
| 1/6/2018 | Listed for sale | $279,900+16.1%$101/sqft |
Source: Baird & Warner #09825024 Report a problem | ||
| 7/21/2005 | Sold | $241,000$87/sqft |
Source: Public Record Report a problem | ||
Public tax history
| Year | Property taxes | Tax assessment |
|---|---|---|
| 2024 | $9,356 +5.4% | $116,606 +9.7% |
| 2023 | $8,880 +5.3% | $106,296 +8.6% |
| 2022 | $8,429 +5.5% | $97,923 +6.3% |
| 2021 | $7,989 +3.2% | $92,093 +3.7% |
| 2020 | $7,745 +2.4% | $88,807 +3.2% |
| 2019 | $7,566 +2% | $86,053 +3.6% |
| 2018 | $7,421 +2.3% | $83,087 +3% |
| 2017 | $7,255 +1% | $80,699 +2.8% |
| 2016 | $7,185 +2.3% | $78,539 +3.2% |
| 2015 | $7,022 | $76,067 +1.2% |
| 2014 | $7,022 +1.6% | $75,128 -1.3% |
| 2013 | $6,913 +0.8% | $76,141 -5.5% |
| 2012 | $6,860 +2.6% | $80,572 -5.5% |
| 2011 | $6,687 +1% | $85,262 -5% |
| 2010 | $6,623 +3% | $89,749 -2.5% |
| 2009 | $6,428 +3.3% | $92,050 |
| 2008 | $6,220 | $92,050 +3.5% |
| 2007 | -- | $88,937 |
| 2006 | $6,253 +134.8% | $88,937 +141.4% |
| 2005 | $2,664 | $36,846 |
Find assessor info on the county website
Monthly payment
Est. payment
Payment breakdown
Explore the cost of this home by adjusting the details. Changes won't be saved.Climate risks
Neighborhood: 60432
Nearby schools
Schools provided by the listing agent
- Elementary: Haines Elementary School
- Middle: Liberty Junior High School
- High: Joliet Central High School
- District: 122
Source: MRED as distributed by MLS GRID. This data may not be complete. We recommend contacting the local school district to confirm school assignments for this home.
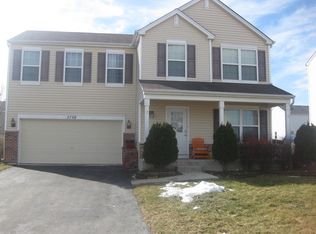
Similar homes
- $410,0004 bd3 ba2.3k sqft1703 Hidden Oaks Ct, Plainfield, IL 60586New
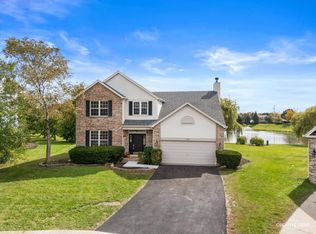 MLS ID #12783736, Jody Sholeen, john greene Realtor. MRED as distributed by MLS GRID
 - $--4 bd4 ba2.7k sqft15239 Olympic Ln, Lockport, IL 60441Auction
 Auction.com 2
 - $499,0004 bd4 ba2.6k sqft2014 Fairfield Dr, Plainfield, IL 60586New
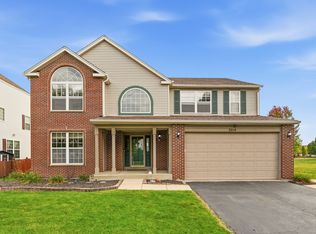 MLS ID #12771485, Cindy Heckelsberg, Coldwell Banker Real Estate Group. MRED as distributed by MLS GRID
 - $440,0004 bd3 ba3k sqft1006 Foxview Dr, Joliet, IL 60431Active
 MLS ID #12754019, Kevin Burke, ABR,SRS, RE/MAX 10. MRED as distributed by MLS GRID
