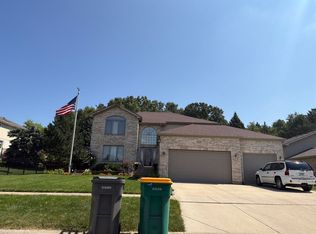
Court ordered sale. Home is in disrepair and may have mold. Waiver will need to be signed before all showings.
Active
$385,600
16218 W Celtic Cir, Manhattan, IL 60442
4beds
2,802sqft
Single Family Residence
Built in 2004
0.47 Acres Lot
$-- Zestimate®
$138/sqft
$18/mo HOA
What's special
- --
- 2,048
- views
- 77
- saves
Likely to sell faster than
Zillow last checked:
Listing updated:
Listed by:
Ann Spencer, CNC,CSC 815-641-8985,
Prime Realty Solutions
Source: MRED as distributed by MLS GRID,MLS#: 12754310
Facts & features
Interior
Bedrooms & bathrooms
- Bedrooms: 4
- Bathrooms: 3
- Full bathrooms: 2
- 1/2 bathrooms: 1
Rooms
- Room types: No additional rooms
Primary bedroom
- Features: Bathroom (Full)
- Level: Second
- Area: 272 Square Feet
- Dimensions: 17X16
Bedroom 2
- Level: Second
- Area: 224 Square Feet
- Dimensions: 16X14
Bedroom 3
- Level: Second
- Area: 210 Square Feet
- Dimensions: 15X14
Bedroom 4
- Level: Second
- Area: 168 Square Feet
- Dimensions: 14X12
Dining room
- Level: Main
- Dimensions: COMBO
Family room
- Level: Main
- Area: 352 Square Feet
- Dimensions: 22X16
Kitchen
- Level: Main
- Area: 352 Square Feet
- Dimensions: 22X16
Laundry
- Level: Main
- Area: 80 Square Feet
- Dimensions: 10X8
Living room
- Level: Main
- Area: 198 Square Feet
- Dimensions: 18X11
Heating
- Natural Gas
Cooling
- Central Air
Features
- Basement: Unfinished,Full
Interior area
- Total structure area: 0
- Total interior livable area: 2,802 sqft
Property
Parking
- Total spaces: 3
- Parking features: Yes, Garage Owned, Attached, Garage
- Attached garage spaces: 3
Accessibility
- Accessibility features: No Disability Access
Features
- Stories: 2
- Has view: Yes
- View description: Back of Property
- Has water view: Yes
- Water view: Back of Property
Lot
- Size: 0.47 Acres
- Dimensions: 130x158
Details
- Parcel number: 1412192010120000
- Special conditions: Court Approval Required
Construction
Type & style
- Home type: SingleFamily
- Property subtype: Single Family Residence
Materials
- Vinyl Siding, Brick
Condition
- New construction: No
- Year built: 2004
Utilities & green energy
- Sewer: Public Sewer
- Water: Public
Community & HOA
Community
- Features: Lake, Curbs, Sidewalks, Street Lights, Street Paved
HOA
- Has HOA: Yes
- Services included: None
- HOA fee: $53 quarterly
Location
- Region: Manhattan
Financial & listing details
- Price per square foot: $138/sqft
- Tax assessed value: $440,850
- Annual tax amount: $13,820
- Date on market: 9/11/2026
- Ownership: Fee Simple w/ HO Assn.
Estimated market value
Not available
Estimated sales range
Not available
Not available
Price history
| Date | Event | Price |
|---|---|---|
| 9/2/2004 | Sold | $291,500$104/sqft |
Source: Public Record Report a problem | ||
Public tax history
| Year | Property taxes | Tax assessment |
|---|---|---|
| 2024 | $13,820 +8.8% | $146,950 +11.2% |
| 2023 | $12,705 +7.3% | $132,100 +8.9% |
| 2022 | $11,839 +6.2% | $121,250 +6.2% |
| 2021 | $11,144 +5% | $114,200 +5% |
| 2020 | $10,616 +3.6% | $108,800 +3.2% |
| 2019 | $10,242 +4.8% | $105,450 +4.2% |
| 2018 | $9,771 +2.9% | $101,200 +3.2% |
| 2017 | $9,494 +4.6% | $98,050 +4.9% |
| 2016 | $9,072 +6.3% | $93,500 +4.6% |
| 2015 | $8,532 | $89,400 +1.6% |
| 2014 | $8,532 +1.5% | $87,950 -3% |
| 2013 | $8,403 +0.4% | $90,650 -5.9% |
| 2012 | $8,367 -0.8% | $96,350 -6.1% |
| 2011 | $8,436 +1.1% | $102,600 -4.3% |
| 2010 | $8,348 -0.7% | $107,250 -1.1% |
| 2009 | $8,408 +2.5% | $108,400 |
| 2008 | $8,202 | $108,400 +4.7% |
| 2007 | -- | $103,500 +3.6% |
| 2006 | $7,514 +4% | $99,900 +3.1% |
| 2005 | $7,224 +197.8% | $96,900 +200% |
| 2004 | $2,426 +709.9% | $32,300 +761.3% |
| 2003 | $300 | $3,750 |
Find assessor info on the county website
Monthly payment
Est. payment
Payment breakdown
Explore the cost of this home by adjusting the details. Changes won't be saved.Climate risks
Neighborhood: 60442
Nearby schools
Schools provided by the listing agent
- High: Lincoln-Way West High School
- District: 114
Source: MRED as distributed by MLS GRID. This data may not be complete. We recommend contacting the local school district to confirm school assignments for this home.

Similar homes
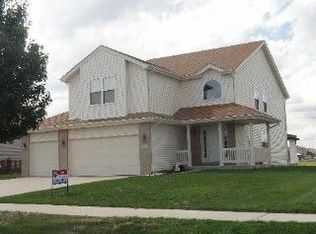
- $--4 bd2 ba3.3k sqft21133 Alessandra Dr, Matteson, IL 60443Auction
 ServiceLink Auction
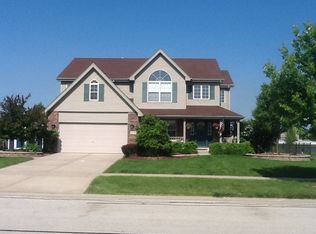
- $479,0004 bd3 ba3.2k sqft15727 W Menominee Ct, Manhattan, IL 60442Active
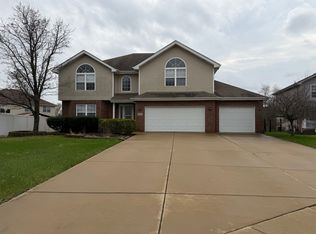 MLS ID #12613287, Natalia Cuellar, Cagan's Realty, Inc.. MRED as distributed by MLS GRID
- $--4 bd3 ba2.1k sqft1920 Breckenridge Dr, Plainfield, IL 60586Auction
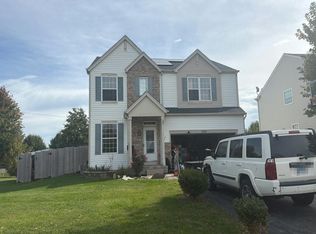 Auction.com 2
- $--4 bd4 ba2.7k sqft15239 Olympic Ln, Lockport, IL 60441Auction
 Auction.com 2
