Skip main navigation
Closed
  • $477,779

    16224 Celtic Cir, Manhattan, IL 60442

    4beds
    --sqft
    Single Family Residence
    Built in 2005
    10,454.4 Square Feet Lot
    $481,500 Zestimate®
    $--/sqft
    $3,633 Estimated rent

    Home value

    $481,500

    $443,000 - $520,000

    $3,633/mo

    Zestimate® history
    Loading
    Loading...

    Owner options

    List your home for rent

    $3,633/mo

    Rent Zestimate®

    Find your next renter with Zillow Rental Manager. Plus, with online applications, you can quickly screen prospective tenants – for free.

    Learn more

    $3,633/mo

    Rent Zestimate®

    Refinance and save

    $3,488/mo

    Est. payment

    Refinancing to a lower rate could help reduce your monthly payments and save thousands over the life of the loan.

    See today's rates

    $3,488/mo

    Est. payment

    Explore your selling options

    Work with a Zillow partner agent

    Leverage their expertise and Zillow's premium Showcase listings to get your home seen by more buyers.

    Get started

    List with your own agent

    Get your home in front of millions of buyers by listing it on Zillow.

    Learn how to do it

    Sell it yourself

    Take full control of how buyers see your home on Zillow by listing For Sale by Owner (FSBO).

    List your home

    What's special

    Professionally landscaped groundsFully finished basementMature foliageJaw-dropping bathroomMagnificent primary suiteNew paint and carpetingPlentiful storage
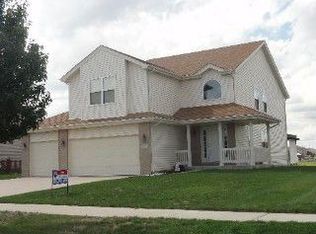
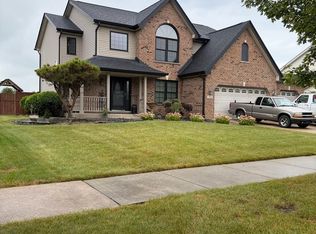
    Welcome to 16224 Celtic Circle, Manhattan, IL-your dream home awaits! This custom masterpiece boasts 4-bedrooms plus office/den, 2 full and a 2 half bathrooms, and sits on an oversized lot with your own backyard private oasis with pool, offering unparalleled luxury and comfort, this two-story gem has undergone extensive renovations in recent years, making it a true standout in the neighborhood. The kitchen is a chef's delight, featuring newer cabinets, great center island with seating, quartz countertops, stainless-steel appliances and plentiful storage. Recent upgrades abound, including new roof and windows throughout, plush carpeting on the lower level, heated 16'x32' pool and composite deck. The magnificent primary suite boasts cathedral ceilings, a spacious walk-in closet, and a jaw-dropping bathroom-a true sanctuary for relaxation featuring a separate shower and soaker tub, epitomizing luxury. The fully finished basement, complete with its own half bathroom, offers additional living space for relaxation or recreation with new paint and carpeting. The exterior features an updated front porch perfect for that morning cup of joe or a glass of wine in the evening complemented by recently professionally landscaped grounds adorned with mature foliage. A sprawling yard, sets the stage for outdoor entertainment, featuring a brand new heated, above ground pool and stunning composite deck, makes it an ideal retreat for gatherings. The 3-car garage also gives endless opportunities for additional storage needs. This gorgeous home has been meticulously maintained by the owners and it shows! Located just a few houses down from the community park and backs up directly to the pond Don't miss out on the opportunity to call this elegant home your own. Schedule your viewing today and experience the epitome of refined living at 16224 Celtic Circle!

    Zillow last checked:

    Listing updated:

    Listing courtesy of:

    Christopher Pertile 312-319-1168,

    Compass

    Bought with:

    Peggy Alexa

    RE/MAX 10

    Source: MRED as distributed by MLS GRID,MLS#: 12565842MLS Logo

    Facts & features

    Interior

    Bedrooms & bathrooms
    • Bedrooms: 4
    • Bathrooms: 4
    • Full bathrooms: 2
    • 1/2 bathrooms: 2
    Primary bedroom
    • Features: Flooring (Carpet), Bathroom (Full)
    • Level: Second
    • Area: 255 Square Feet
    • Dimensions: 17X15
    Bedroom 2
    • Features: Flooring (Carpet)
    • Level: Second
    • Area: 180 Square Feet
    • Dimensions: 12X15
    Bedroom 3
    • Features: Flooring (Carpet)
    • Level: Second
    • Area: 195 Square Feet
    • Dimensions: 13X15
    Bedroom 4
    • Features: Flooring (Carpet)
    • Level: Second
    • Area: 168 Square Feet
    • Dimensions: 12X14
    Dining room
    • Features: Flooring (Vinyl)
    • Level: Main
    • Dimensions: COMBO
    Family room
    • Features: Flooring (Vinyl)
    • Level: Main
    • Area: 352 Square Feet
    • Dimensions: 22X16
    Kitchen
    • Features: Kitchen (Eating Area-Breakfast Bar, Eating Area-Table Space), Flooring (Vinyl)
    • Level: Main
    • Area: 330 Square Feet
    • Dimensions: 22X15
    Laundry
    • Level: Basement
    • Area: 80 Square Feet
    • Dimensions: 10X8
    Living room
    • Features: Flooring (Vinyl)
    • Level: Main
    • Area: 198 Square Feet
    • Dimensions: 11X18
    Mud room
    • Level: Main
    • Area: 40 Square Feet
    • Dimensions: 5X8
    Recreation room
    • Features: Flooring (Carpet)
    • Level: Basement
    • Area: 840 Square Feet
    • Dimensions: 42X20
    Heating
    • Natural Gas, Forced Air
    Cooling
    • Central Air
    Appliances
    • Included: Range, Microwave, Dishwasher, Refrigerator, Washer, Water Softener, Gas Water Heater
    • Laundry: Main Level, Laundry Closet
    Features
    • Cathedral Ceiling(s), Walk-In Closet(s), Open Floorplan, Granite Counters, Pantry
    • Windows: Screens
    • Basement: Finished,Full
    • Attic: Unfinished
    • Number of fireplaces: 1
    • Fireplace features: Gas Log, Family Room
    Interior area
    • Total structure area: 0

    Property

    Parking
    • Total spaces: 3
    • Parking features: Concrete, Garage Door Opener, Yes, Garage Owned, Attached, Garage
    • Attached garage spaces: 3
    • Has uncovered spaces: Yes
    Accessibility
    • Accessibility features: No Disability Access
    Features
    • Stories: 2
    • Patio & porch: Deck, Patio
    • Exterior features: Outdoor Grill
    • Pool features: Above Ground
    • Has view: Yes
    • View description: Back of Property
    • Has water view: Yes
    • Water view: Back of Property
    Lot
    • Size: 10,454 sqft
    • Dimensions: 80X130
    • Features: Landscaped
    Details
    • Parcel number: 1412192010130000
    • Special conditions: None
    • Other equipment: Sump Pump

    Construction

    Type & style
    • Home type: SingleFamily
    • Property subtype: Single Family Residence
    Materials
    • Vinyl Siding, Brick
    • Foundation: Concrete Perimeter
    • Roof: Asphalt
    Condition
    • New construction: No
    • Year built: 2005

    Utilities & green energy

    • Electric: Circuit Breakers
    • Sewer: Public Sewer
    • Water: Public

    Community & neighborhood

    Community
    • Community features: Park, Lake
    Location
    • Region: Manhattan

    HOA & financial

    HOA
    • Has HOA: Yes
    • HOA fee: $55 quarterly
    • Services included: Other

    Other

    Other facts
    • Listing terms: Conventional
    • Ownership: Fee Simple

    Price history

    DateEventPrice
    3/13/2026Sold$477,779+1.7%
    Source: MRED as distributed by MLS GRID #12565842 Report a problem
    2/17/2026Contingent$469,990
    Source: MRED as distributed by MLS GRID #12565842 Report a problem
    2/10/2026Listed for sale$469,990+147.5%
    Source: MRED as distributed by MLS GRID #12565842 Report a problem
    12/5/2011Sold$189,900
    Source: MRED as distributed by MLS GRID #07910144 Report a problem

    Public tax history

    Tax history is unavailable.

    Neighborhood: 60442

    Nearby schools

    GreatSchools rating
    Schools provided by the listing agent
    • High: Lincoln-Way West High School
    • District: 114

    Source: MRED as distributed by MLS GRID. This data may not be complete. We recommend contacting the local school district to confirm school assignments for this home.

    Get a cash offer in 3 minutes
    Find out how much your home could sell for in as little as 3 minutes with a no-obligation cash offer.
    Estimated market value
    $481,500
    Get a cash offer in 3 minutes
    Find out how much your home could sell for in as little as 3 minutes with a no-obligation cash offer.
    Estimated market value
    $481,500