This move-in ready, large family size home, in this sought after clubhouse community, situated on large corner lot. The house boasts 4 bedrooms, 2.5 baths, large, well-appointed kitchen with center island and appliances; large living room, dining room and family room, along with huge partially finished basement with walkout- room for; two more bedrooms. Homes has solar panels that are leased for $113.00 per month.
Active
$410,000
1301 Burns Ct, Minooka, IL 60447
4beds
2,834sqft
Single Family Residence
Built in 2005
10,212 Square Feet Lot
$404,900 Zestimate®
$145/sqft
$-- HOA
What's special
Center islandSolar panelsLarge corner lotFamily roomLarge well-appointed kitchenDining room
- 17 days
- 233
- 10
Zillow last checked:
Listing updated:
Listed by:
Nena Alayan 708-612-5055,
Chicagoland Brokers, Inc
Source: MRED as distributed by MLS GRID,MLS#: 12766021
Facts & features
Interior
Bedrooms & bathrooms
- Bedrooms: 4
- Bathrooms: 3
- Full bathrooms: 2
- 1/2 bathrooms: 1
Rooms
- Room types: No additional rooms
Primary bedroom
- Features: Flooring (Hardwood), Window Treatments (Window Treatments), Bathroom (Full)
- Level: Second
- Area: 266 Square Feet
- Dimensions: 19X14
Bedroom 2
- Features: Flooring (Hardwood)
- Level: Second
- Area: 156 Square Feet
- Dimensions: 12X13
Bedroom 3
- Features: Flooring (Hardwood)
- Level: Second
- Area: 120 Square Feet
- Dimensions: 12X10
Bedroom 4
- Features: Flooring (Hardwood), Window Treatments (Window Treatments)
- Level: Second
- Area: 144 Square Feet
- Dimensions: 12X12
Dining room
- Features: Flooring (Hardwood)
- Level: Main
- Area: 165 Square Feet
- Dimensions: 15X11
Family room
- Features: Flooring (Hardwood)
- Level: Main
- Area: 252 Square Feet
- Dimensions: 18X14
Kitchen
- Features: Kitchen (Eating Area-Table Space, Island, Pantry-Closet)
- Level: Main
- Area: 260 Square Feet
- Dimensions: 20X13
Laundry
- Level: Main
- Area: 66 Square Feet
- Dimensions: 11X6
Living room
- Features: Flooring (Hardwood)
- Level: Main
- Area: 180 Square Feet
- Dimensions: 15X12
Heating
- Natural Gas
Cooling
- Central Air
Appliances
- Included: Microwave, Dishwasher, Washer, Dryer
Features
- Basement: Partially Finished,Full
Interior area
- Total structure area: 0
- Total interior livable area: 2,834 sqft
Property
Parking
- Total spaces: 2.5
- Parking features: Asphalt, Garage Door Opener, Attached, Garage
- Attached garage spaces: 2.5
- Has uncovered spaces: Yes
Accessibility
- Accessibility features: No Disability Access
Features
- Stories: 1.5
Lot
- Size: 10,212 Square Feet
- Dimensions: 74 X 138
Details
- Parcel number: 0314105015
- Special conditions: Exceptions-Call List Office
Construction
Type & style
- Home type: SingleFamily
- Property subtype: Single Family Residence
Materials
- Aluminum Siding
Condition
- New construction: No
- Year built: 2005
Utilities & green energy
- Sewer: Public Sewer
- Water: Public
Community & HOA
HOA
- Services included: None
Location
- Region: Minooka
Financial & listing details
- Price per square foot: $145/sqft
- Tax assessed value: $332,319
- Annual tax amount: $9,027
- Date on market: 9/22/2026
- Ownership: Fee Simple
Estimated market value
$404,900
$385,000 - $425,000
$2,942/mo
Price history
| Date | Event | Price |
|---|---|---|
| 9/22/2026 | Listed for sale | $410,000+1.2%$145/sqft |
Source: MRED as distributed by MLS GRID #12766021 Report a problem | ||
| 9/20/2026 | Listing removed | $405,000$143/sqft |
Source:  MRED as distributed by MLS GRID #12681500 Report a problem MRED as distributed by MLS GRID #12681500 Report a problem | ||
| 7/23/2026 | Price change | $405,000-1.2%$143/sqft |
Source: MRED as distributed by MLS GRID #12681500 Report a problem | ||
| 6/18/2026 | Listed for sale | $410,000+10.8%$145/sqft |
Source: MRED as distributed by MLS GRID #12681500 Report a problem | ||
| 4/10/2026 | Listing removed | $370,000$131/sqft |
Source: MRED as distributed by MLS GRID #12605623 Report a problem | ||
| 3/31/2026 | Listed for sale | $370,000+4.2%$131/sqft |
Source: MRED as distributed by MLS GRID #12605623 Report a problem | ||
| 7/7/2025 | Sold | $355,000+1.7%$125/sqft |
Source: MRED as distributed by MLS GRID #12357777 Report a problem | ||
| 6/6/2025 | Contingent | $349,000$123/sqft |
Source: MRED as distributed by MLS GRID #12357777 Report a problem | ||
| 6/4/2025 | Price change | $349,000-2.8%$123/sqft |
Source: MRED as distributed by MLS GRID #12357777 Report a problem | ||
| 5/27/2025 | Price change | $359,000-4.8%$127/sqft |
Source: MRED as distributed by MLS GRID #12357777 Report a problem | ||
| 5/22/2025 | Price change | $377,000-0.5%$133/sqft |
Source: MRED as distributed by MLS GRID #12357777 Report a problem | ||
| 5/6/2025 | Listed for sale | $379,000+279%$134/sqft |
Source: MRED as distributed by MLS GRID #12357777 Report a problem | ||
| 9/20/2024 | Sold | $100,000$35/sqft |
Source: Public Record Report a problem | ||
Public tax history
| Year | Property taxes | Tax assessment |
|---|---|---|
| 2024 | $8,201 +8.7% | $110,773 +9.7% |
| 2023 | $7,543 +7% | $100,969 +7.5% |
| 2022 | $7,049 +4.4% | $93,881 +5.6% |
| 2021 | $6,750 +2.5% | $88,869 +4.5% |
| 2020 | $6,585 | $85,011 +8% |
| 2019 | -- | $78,714 +4% |
| 2018 | $6,110 | $75,716 +4.7% |
| 2017 | $6,110 +3% | $72,304 +6.5% |
| 2016 | $5,932 +7.1% | $67,872 +10% |
| 2015 | $5,540 +10.5% | $61,696 -7.4% |
| 2014 | $5,014 | $66,642 -1.3% |
| 2013 | $5,014 | $67,540 -7.6% |
| 2012 | -- | $73,090 -20.5% |
| 2009 | $6,659 | $91,890 |
Find assessor info on the county website
Monthly payment
Est. payment
Payment breakdown
Explore the cost of this home by adjusting the details. Changes won't be saved.Climate risks
Neighborhood: 60447
Nearby schools
Schools provided by the listing agent
- District: 201
Source: MRED as distributed by MLS GRID. This data may not be complete. We recommend contacting the local school district to confirm school assignments for this home.
Similar homes
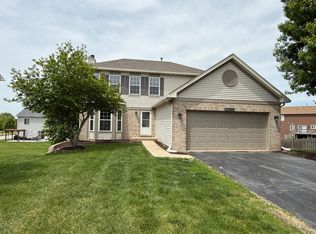
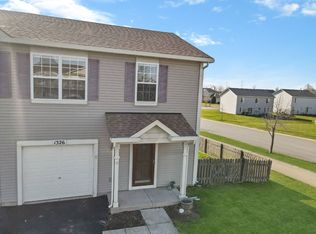
- $399,9004 bd3 ba2.5k sqft732 Oakwood St, Minooka, IL 60447Active
 MLS ID #12706746, James Pallisard, Wilk Real Estate. MRED as distributed by MLS GRID
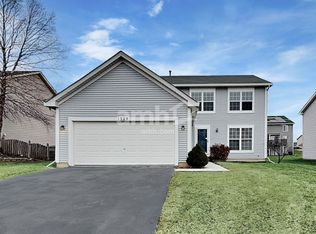
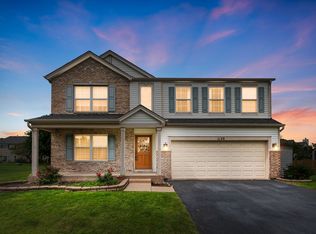
 - $389,9004 bd4 ba2.6k sqft1129 S Wabena Ave, Minooka, IL 60447Price Change
 MLS ID #12768592, Tracy Tran, Coldwell Banker Realty. MRED as distributed by MLS GRID
 - $--3 bd3 ba2.4k sqft306 Deerpath Dr, Minooka, IL 60447Auction
 Auction.com 2
 - $449,9005 bd3 ba2.7k sqft26918 W Locust Rd, Channahon, IL 60410Active
 MLS ID #12772060, Inga Jurevicius, Negotiable Realty Services, In. MRED as distributed by MLS GRID
