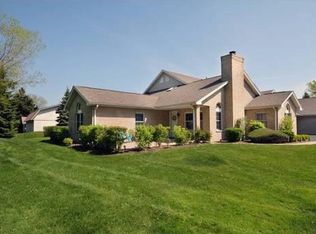
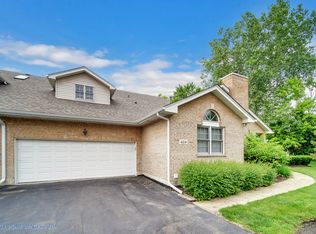
Location! Location! Beautiful Move In condition townhome. This home has many updates. New windows '17, A/C '24, LVF Plank '24, Carpet '24, Dishwasher '25, Garage door opener & door spring '26. EV charging station in garage '26. Duct work cleaned Spring '26. 2 Large bedrooms. 2 full baths. Bonus room. All appliances stay. Window treatments stay. Walking distance to park and splash pad. For added peace of mind 1 year home warranty. There are no known issues with home. Being sold As-Is.
Active
$429,000
703 Feldner Ct #703, Palos Heights, IL 60463
2beds
1,560sqft
Single Family Residence
Built in 1996
-- sqft lot
$413,200 Zestimate®
$275/sqft
$350/mo HOA
What's special
Large bedroomsBonus roomWindow treatments stayAll appliances stay
- 6 days
- 254
- 9
Zillow last checked:
Listing updated:
Listed by:
Dawn Dumas, ABR,GRI 815-603-2369,
@home realty BROKERAGE
Source: MRED as distributed by MLS GRID,MLS#: 12776383
Facts & features
Interior
Bedrooms & bathrooms
- Bedrooms: 2
- Bathrooms: 2
- Full bathrooms: 2
Rooms
- Room types: Bonus Room
Primary bedroom
- Features: Window Treatments (Blinds, Curtains/Drapes), Bathroom (Full)
- Area: 182 Square Feet
- Dimensions: 14X13
Bedroom 2
- Features: Window Treatments (Blinds, Curtains/Drapes)
- Area: 210 Square Feet
- Dimensions: 14X15
Bonus room
- Area: 224 Square Feet
- Dimensions: 14X16
Dining room
- Features: Flooring (Carpet)
- Area: 132 Square Feet
- Dimensions: 12X11
Kitchen
- Features: Kitchen (Eating Area-Breakfast Bar, Eating Area-Table Space), Flooring (Ceramic Tile)
- Area: 140 Square Feet
- Dimensions: 14X10
Laundry
- Area: 28 Square Feet
- Dimensions: 7X4
Living room
- Features: Flooring (Carpet), Window Treatments (All)
- Area: 168 Square Feet
- Dimensions: 14X12
Heating
- Has Heating (Unspecified Type)
Cooling
- Central Air
Appliances
- Included: Range, Dishwasher, Refrigerator, Washer, Dryer
- Laundry: Main Level
Features
- Cathedral Ceiling(s), 1st Floor Bedroom, 1st Floor Full Bath
- Windows: Screens, Skylight(s)
- Basement: None
- Number of fireplaces: 1
- Fireplace features: Gas Log, Living Room
- Common walls with other units/homes: End Unit
Interior area
- Total structure area: 0
- Total interior livable area: 1,560 sqft
Property
Parking
- Total spaces: 2
- Parking features: Asphalt, Garage Door Opener, Yes, Garage Owned, Attached, Unassigned, Guest, Driveway, Owned, Garage
- Attached garage spaces: 2
- Has uncovered spaces: Yes
Accessibility
- Accessibility features: Door Width 32 Inches or More, Lever Door Handles, Disability Access
Features
- Patio & porch: Patio
- Waterfront features: Pond
Lot
- Features: Common Grounds, Landscaped
Details
- Parcel number: 24312010890000
- Special conditions: None
Construction
Type & style
- Home type: SingleFamily
- Property subtype: Single Family Residence
Materials
- Brick
- Foundation: Concrete Perimeter
- Roof: Asphalt
Condition
- New construction: No
- Year built: 1996
Utilities & green energy
- Electric: Circuit Breakers, 100 Amp Service
- Sewer: Public Sewer, Storm Sewer
- Water: Lake Michigan
Community & HOA
Community
- Features: Park
- Subdivision: Villas Of Palos Heights
HOA
- Has HOA: Yes
- Services included: Water, Parking, Insurance, Exterior Maintenance, Lawn Care, Snow Removal
- HOA fee: $350 monthly
Location
- Region: Palos Heights
Financial & listing details
- Price per square foot: $275/sqft
- Annual tax amount: $7,668
- Date on market: 10/16/2026
- Ownership: Fee Simple
Estimated market value
$413,200
$393,000 - $434,000
$2,639/mo
Price history
| Date | Event | Price |
|---|---|---|
| 10/16/2026 | Listed for sale | $429,000+104.3%$275/sqft |
Source:  MRED as distributed by MLS GRID #12776383 Report a problem MRED as distributed by MLS GRID #12776383 Report a problem | ||
| 10/17/2014 | Sold | $210,000$135/sqft |
Source: MRED as distributed by MLS GRID #08672555 Report a problem | ||
Public tax history
Tax history is unavailable.
Find assessor info on the county website
Monthly payment
Est. payment
Payment breakdown
Explore the cost of this home by adjusting the details. Changes won't be saved.Climate risks
Neighborhood: 60463
Nearby schools
Schools provided by the listing agent
- Elementary: Chippewa Elementary School
- Middle: Independence Junior High School
- High: A B Shepard High School (Campus
- District: 128
Source: MRED as distributed by MLS GRID. This data may not be complete. We recommend contacting the local school district to confirm school assignments for this home.

Similar homes
- $--3 bd1 ba1.2k sqft4913 W 124th St, Alsip, IL 60803Auction
 ServiceLink Auction
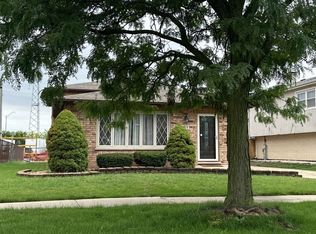
 - $385,0003 bd2 ba1.8k sqft5112 155th St, Oak Forest, IL 60452New
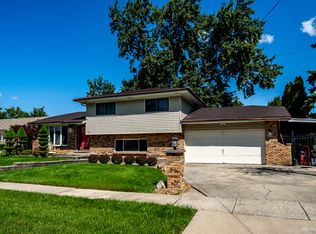 MLS ID #12741286, Martha Rodriguez-De La Vega, Realty One Group Heartland. MRED as distributed by MLS GRID
 - $--3 bd2 ba1.2k sqft14233 Kilbourne Ave, Crestwood, IL 60418Auction
 Auction.com 2
 - $--3 bd2 ba1.5k sqft15312 Cherry Ln, Oak Forest, IL 60452Auction
 Auction.com 2
