SUN-FILLED SPACIOUS EAT IN KITCHEN GRANITE TOPS & BACK SPLASH AND SOME SS APPLIANCES. REFRIGERATOR DOES NOT STAY. HARDWOOD FLOORS & 6 PANEL SOLID DOORS THROUGHOUT. PARTIAL FINISHED BASEMENT. INTERIOR PAINTED NEUTRAL COLORS. NEW BATHROOMS, DONE IN GREY AND WHITE MARBLE TILE. LARGE DECK OFF THE KITCHEN. GREAT PARKS AND SHOPPING NEARBY. TURN KEY..
Active
$449,999
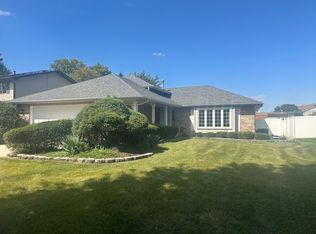
8430 Glen Oak Rd, Orland Park, IL 60462
3beds
1,571sqft
Single Family Residence
Built in 1985
9,920 Square Feet Lot
$-- Zestimate®
$286/sqft
$-- HOA
What's special
Hardwood floorsGranite tops and backsplash
- --
- 292
- views
- 7
- saves
Zillow last checked:
Listing updated:
Listed by:
Joyce Marshall, CSC 708-288-5234,
JKM Realty
Source: MRED as distributed by MLS GRID,MLS#: 12754034
Facts & features
Interior
Bedrooms & bathrooms
- Bedrooms: 3
- Bathrooms: 2
- Full bathrooms: 2
Rooms
- Room types: No additional rooms
Primary bedroom
- Features: Flooring (Hardwood), Bathroom (Full)
- Level: Second
- Area: 130 Square Feet
- Dimensions: 10X13
Bedroom 2
- Features: Flooring (Hardwood)
- Level: Second
- Area: 140 Square Feet
- Dimensions: 10X14
Bedroom 3
- Features: Flooring (Hardwood)
- Level: Second
- Area: 144 Square Feet
- Dimensions: 12X12
Dining room
- Features: Flooring (Hardwood)
- Level: Main
- Area: 168 Square Feet
- Dimensions: 12X14
Family room
- Features: Flooring (Hardwood)
- Level: Lower
- Area: 330 Square Feet
- Dimensions: 15X22
Kitchen
- Features: Kitchen (Updated Kitchen), Flooring (Ceramic Tile)
- Level: Main
- Area: 195 Square Feet
- Dimensions: 13X15
Laundry
- Features: Flooring (Ceramic Tile)
- Level: Lower
- Area: 120 Square Feet
- Dimensions: 10X12
Living room
- Features: Flooring (Hardwood)
- Level: Main
- Area: 273 Square Feet
- Dimensions: 13X21
Heating
- Natural Gas
Cooling
- Central Air
Appliances
- Included: Range, Microwave, Dishwasher, Washer, Dryer
- Laundry: Gas Dryer Hookup, Laundry Closet, Sink
Features
- Granite Counters
- Flooring: Hardwood
- Doors: Mirrored Closet Door(s), Sliding Doors, Storm Door(s), Panel Door(s)
- Basement: Partially Finished,Partial
Interior area
- Total structure area: 416
- Total interior livable area: 1,571 sqft
Property
Parking
- Total spaces: 2
- Parking features: Asphalt, Garage Door Opener, Yes, Attached, Garage
- Attached garage spaces: 2
- Has uncovered spaces: Yes
Accessibility
- Accessibility features: No Disability Access
Features
- Stories: 1.5
- Patio & porch: Deck
Lot
- Size: 9,920 Square Feet
- Dimensions: 80X124
Details
- Parcel number: 27143060040000
- Special conditions: None
- Other equipment: Ceiling Fan(s), Sump Pump
Construction
Type & style
- Home type: SingleFamily
- Property subtype: Single Family Residence
Materials
- Brick
- Foundation: Concrete Perimeter
- Roof: Asphalt
Condition
- New construction: No
- Year built: 1985
- Major remodel year: 2019
Utilities & green energy
- Sewer: Public Sewer
- Water: Public
Community & HOA
Community
- Features: Sidewalks
HOA
- Services included: None
Location
- Region: Orland Park
Financial & listing details
- Price per square foot: $286/sqft
- Tax assessed value: $360,000
- Annual tax amount: $8,654
- Date on market: 9/8/2026
- Ownership: Fee Simple
Estimated market value
Not available
Estimated sales range
Not available
Not available
Price history
| Date | Event | Price |
|---|---|---|
| 5/20/2019 | Listing removed | $2,399$2/sqft |
Source: Americas Finest Real Estate #10374673 Report a problem | ||
| 5/10/2019 | Listed for rent | $2,399+4.3%$2/sqft |
Source: Americas Finest Real Estate #10374673 Report a problem | ||
| 12/30/2017 | Listing removed | $2,299$1/sqft |
Source: Americas Finest Real Estate #09777563 Report a problem | ||
| 10/14/2017 | Price change | $2,299-8%$1/sqft |
Source: Americas Finest Real Estate #09777563 Report a problem | ||
| 8/10/2017 | Listed for rent | $2,499$2/sqft |
Source: Americas Finest Real Estate #09716973 Report a problem | ||
Public tax history
| Year | Property taxes | Tax assessment |
|---|---|---|
| 2024 | $8,409 +2.8% | $36,000 |
| 2023 | $8,180 +16.7% | $36,000 +34.3% |
| 2022 | $7,008 +3.1% | $26,813 |
| 2021 | $6,794 +2.9% | $26,813 |
| 2020 | $6,603 -1.4% | $26,813 -3.6% |
| 2019 | $6,696 +2.8% | $27,823 |
| 2018 | $6,510 +2.1% | $27,823 |
| 2017 | $6,379 +1.4% | $27,823 +11.1% |
| 2016 | $6,291 +1.5% | $25,042 |
| 2015 | $6,195 +10.3% | $25,042 |
| 2014 | $5,619 -10.2% | $25,042 -7.4% |
| 2013 | $6,256 -0.5% | $27,038 |
| 2012 | $6,285 +2.7% | $27,038 |
| 2011 | $6,122 +24.4% | $27,038 -15% |
| 2010 | $4,921 -7.4% | $31,815 |
| 2009 | $5,314 +20.6% | $31,815 -5% |
| 2008 | $4,406 +1.9% | $33,490 +16% |
| 2007 | $4,323 -2.1% | $28,871 |
| 2006 | $4,415 -1.7% | $28,871 |
| 2005 | $4,492 +9.7% | $28,871 +39.3% |
| 2004 | $4,095 +7.9% | $20,726 |
| 2003 | $3,794 +2.7% | $20,726 |
| 2002 | $3,693 +8.7% | $20,726 +8% |
| 2001 | $3,397 -9.2% | $19,197 |
| 2000 | $3,740 +11.6% | $19,197 |
| 1999 | $3,350 | $19,197 |
Find assessor info on the county website
Monthly payment
Est. payment
Payment breakdown
Explore the cost of this home by adjusting the details. Changes won't be saved.Climate risks
Neighborhood: Golfview
Nearby schools
Schools provided by the listing agent
- District: 135
Source: MRED as distributed by MLS GRID. This data may not be complete. We recommend contacting the local school district to confirm school assignments for this home.
Similar homes
- $469,9004 bd3 ba1.7k sqft8823 Prestwick Ln, Orland Park, IL 60462Active
 MLS ID #12707759, Caryn Chibucos, ABR, Town Realty, LLC. MRED as distributed by MLS GRID
- $399,9003 bd2 ba1.4k sqft6828 Westview Dr, Oak Forest, IL 60452Active
 MLS ID #12764422, Eleftheria Latka, Delta Realty, Corp.. MRED as distributed by MLS GRID
- $329,0002 bd3 ba1.8k sqft14244 Brighton Ct, Orland Park, IL 60462Active
 MLS ID #12724585, Michael Bruno, ERA Partners. MRED as distributed by MLS GRID
- $319,9003 bd2 ba1.5k sqft15709 Chesterfield Ln, Orland Park, IL 60462Active
 MLS ID #12753978, Denise Hoekstra, RE/MAX 1st Service. MRED as distributed by MLS GRID
