Modern updates, stylish finishes, and a spacious backyard to enjoy-welcome to 5835 Colina Avenue! Situated on a desirable corner lot, this beautifully remodeled split-level home offers 3 bedrooms, 2 full bathrooms, and a thoughtfully designed layout that combines comfort and style. Completely remodeled in 2019, the home features rich hardwood flooring, elegant wainscoting, detailed trim work, and an inviting open-concept living area filled with natural light. The updated kitchen features white cabinetry, granite countertops, stainless steel appliances, and a spacious peninsula offering additional seating and prep space. Upstairs, you'll find three comfortable bedrooms and a beautifully updated bathroom featuring a double-sink vanity, quartz countertop, and tiled tub surround. The lower-level bathroom offers the convenience of a separate shower. Sliding glass doors off the kitchen lead to a concrete patio area and a generously sized, fully fenced backyard with a swimming pool and plenty of open space for outdoor activities, summer gatherings, or simply relaxing. With its modern finishes, functional layout, and inviting outdoor space, this home offers a wonderful combination of comfort and convenience. Move right in and make it your own!
New
$349,900
5835 Colina Ave, Oak Forest, IL 60452
3beds
1,535sqft
Single Family Residence
Built in 1965
8,250 Square Feet Lot
$-- Zestimate®
$228/sqft
$-- HOA
What's special
Swimming poolStylish finishesModern updatesThree comfortable bedroomsQuartz countertopDesirable corner lotRich hardwood flooring
- 4 days
- 351
- 47
Zillow last checked:
Listing updated:
Listed by:
Martha Rodriguez-De La Vega 773-801-8962,
Realty One Group Heartland
Source: MRED as distributed by MLS GRID,MLS#: 12775490
Facts & features
Interior
Bedrooms & bathrooms
- Bedrooms: 3
- Bathrooms: 2
- Full bathrooms: 2
Rooms
- Room types: Foyer
Primary bedroom
- Features: Flooring (Hardwood)
- Area: 150 Square Feet
- Dimensions: 10X15
Bedroom 2
- Features: Flooring (Hardwood)
- Area: 110 Square Feet
- Dimensions: 10X11
Bedroom 3
- Features: Flooring (Hardwood)
- Area: 100 Square Feet
- Dimensions: 10X10
Dining room
- Features: Flooring (Hardwood)
- Level: Main
- Area: 120 Square Feet
- Dimensions: 10X12
Family room
- Features: Flooring (Carpet)
- Level: Lower
- Area: 156 Square Feet
- Dimensions: 12X13
Foyer
- Features: Flooring (Vinyl)
- Level: Main
- Area: 36 Square Feet
- Dimensions: 6X6
Kitchen
- Features: Kitchen (Eating Area-Table Space), Flooring (Vinyl)
- Level: Main
- Area: 156 Square Feet
- Dimensions: 13X12
Laundry
- Features: Flooring (Other)
- Level: Lower
- Area: 42 Square Feet
- Dimensions: 6X7
Living room
- Features: Flooring (Hardwood)
- Level: Main
- Area: 198 Square Feet
- Dimensions: 11X18
Heating
- Forced Air
Cooling
- Central Air
Appliances
- Included: Range, Microwave, Washer, Dryer
- Laundry: Gas Dryer Hookup
Features
- Flooring: Hardwood
- Basement: None
Interior area
- Total structure area: 1,535
- Total interior livable area: 1,535 sqft
Property
Parking
- Total spaces: 1
- Parking features: Concrete, Garage Door Opener, Yes, Garage Owned, Attached, Garage
- Attached garage spaces: 1
- Has uncovered spaces: Yes
Accessibility
- Accessibility features: No Disability Access
Features
- Levels: Tri-Level
- Fencing: Fenced
Lot
- Size: 8,250 Square Feet
- Dimensions: 75 X 110
- Features: Corner Lot
Details
- Parcel number: 28172200190000
- Special conditions: None
Construction
Type & style
- Home type: SingleFamily
- Property subtype: Single Family Residence
Materials
- Vinyl Siding, Brick
Condition
- New construction: No
- Year built: 1965
Utilities & green energy
- Sewer: Public Sewer
- Water: Lake Michigan
Community & HOA
Community
- Features: Sidewalks, Street Lights, Street Paved
HOA
- Services included: None
Location
- Region: Oak Forest
Financial & listing details
- Price per square foot: $228/sqft
- Tax assessed value: $230,010
- Annual tax amount: $6,159
- Date on market: 10/22/2026
- Ownership: Fee Simple
Estimated market value
Not available
Estimated sales range
Not available
Not available
Price history
| Date | Event | Price |
|---|---|---|
| 10/22/2026 | Listed for sale | $349,900+45.2%$228/sqft |
Source:  MRED as distributed by MLS GRID #12775490 Report a problem | ||
| 9/27/2019 | Sold | $241,000+0.5%$157/sqft |
Source: MRED as distributed by MLS GRID #10437848 Report a problem | ||
| 9/9/2019 | Pending sale | $239,900$156/sqft |
Source: Infiniti Properties Inc. #10437848 Report a problem | ||
| 8/28/2019 | Price change | $239,900-2.8%$156/sqft |
Source: Infiniti Properties Inc. #10437848 Report a problem | ||
| 7/2/2019 | Listed for sale | $246,900+97.5%$161/sqft |
Source: Infiniti Properties Inc. #10437848 Report a problem | ||
| 1/11/2019 | Sold | $125,000-16.1%$81/sqft |
Source: MRED as distributed by MLS GRID #10151042 Report a problem | ||
| 12/27/2018 | Pending sale | $149,000$97/sqft |
Source: Harthside Realtors Inc. #10151042 Report a problem | ||
| 12/6/2018 | Listed for sale | $149,000$97/sqft |
Source: Harthside Realtors Inc. #10151042 Report a problem | ||
Public tax history
| Year | Property taxes | Tax assessment |
|---|---|---|
| 2024 | $6,665 +8.2% | $23,001 +0% |
| 2023 | $6,159 -25.8% | $22,999 -0.8% |
| 2022 | $8,298 +2.1% | $23,184 |
| 2021 | $8,130 +2.8% | $23,184 |
| 2020 | $7,906 +11.1% | $23,184 +31.2% |
| 2019 | $7,118 +1.7% | $17,671 |
| 2018 | $6,998 -0.3% | $17,671 |
| 2017 | $7,021 +8.6% | $17,671 +12.4% |
| 2016 | $6,463 +2.5% | $15,728 |
| 2015 | $6,308 +3% | $15,728 |
| 2014 | $6,124 +4.2% | $15,728 -6.6% |
| 2013 | $5,880 +281% | $16,845 |
| 2012 | $1,543 -1.8% | $16,845 |
| 2011 | $1,572 -75.1% | $16,845 -22.4% |
| 2010 | $6,314 +385.6% | $21,700 |
| 2009 | $1,300 -64% | $21,700 -5% |
| 2008 | $3,610 +135.5% | $22,843 +20.3% |
| 2007 | $1,533 -3.6% | $18,991 |
| 2006 | $1,591 +0.3% | $18,991 |
| 2005 | $1,587 -8.1% | $18,991 +24.4% |
| 2004 | $1,726 -5.8% | $15,266 |
| 2003 | $1,833 -38.9% | $15,266 |
| 2002 | $3,000 +50.5% | $15,266 +14.5% |
| 2001 | $1,993 +3.6% | $13,332 |
| 2000 | $1,923 -6.5% | $13,332 |
| 1999 | $2,058 | $13,332 |
Find assessor info on the county website
Monthly payment
Est. payment
Payment breakdown
Explore the cost of this home by adjusting the details. Changes won't be saved.Climate risks
Neighborhood: 60452
Nearby schools
Schools provided by the listing agent
- High: Oak Forest High School
- District: 142
Source: MRED as distributed by MLS GRID. This data may not be complete. We recommend contacting the local school district to confirm school assignments for this home.

Similar homes
- $--3 bd2 ba1.4k sqft15251 Colina Ave, Oak Forest, IL 60452Auction
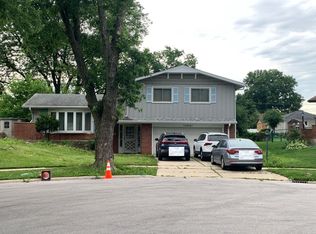 Auction.com 2
- $385,0003 bd2 ba1.8k sqft5112 155th St, Oak Forest, IL 60452Active
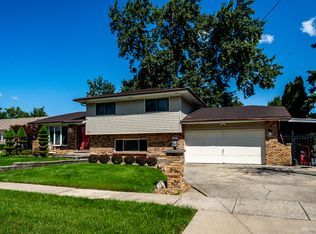 MLS ID #12741286, Martha Rodriguez-De La Vega, Realty One Group Heartland. MRED as distributed by MLS GRID
- $--3 bd2 ba1.5k sqft15312 Cherry Ln, Oak Forest, IL 60452Auction
 Auction.com 2
- $345,0004 bd2 ba1.2k sqft15406 Las Flores Ln, Oak Forest, IL 60452Active
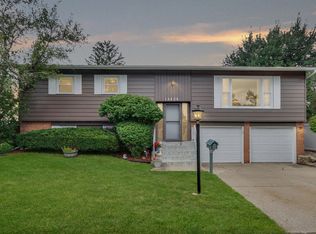 MLS ID #12725065, Tina Lopez, Realty Executives Premier Illinois. MRED as distributed by MLS GRID
