Be in your new home by the holiday's!!! What a perfect place to call home!! Nestled in a well-established neighborhood framed by beautiful, mature tree line streets. Very Large back yard. This home offers 3 bedrooms and 1.5 baths family...Eat in kitchen! All appliances stay plus two TV's.... Furnace and C/A and H2O Tank unit newer.... Newer flooring in Living room.... Newer Windows. Large eat in kitchen with table space and extra kitchen cabinet space.... Great location to forest preserves, shopping, schools and expressways. Home has Sunrun solar panels system, which will help with your energy cost. The seller is offering a 1 Year Home Warranty.
Active
$299,000
9137 W 91st Pl, Hickory Hills, IL 60457
3beds
1,136sqft
Single Family Residence
Built in 1963
-- sqft lot
$-- Zestimate®
$263/sqft
$-- HOA
What's special
Newer windowsAll appliances stay
- 18 days
- 1,827
- 217
Likely to sell faster than
Zillow last checked:
Listing updated:
Listed by:
Diane Paxson, ABR,CRS,CSC,GRI,SFR (630)960-3700,
Coldwell Banker Gladstone,
Tina Cinfio 815-953-3951,
Coldwell Banker Gladstone
Source: MRED as distributed by MLS GRID,MLS#: 12791834
Facts & features
Interior
Bedrooms & bathrooms
- Bedrooms: 3
- Bathrooms: 2
- Full bathrooms: 1
- 1/2 bathrooms: 1
Rooms
- Room types: No additional rooms
Primary bedroom
- Features: Flooring (Hardwood)
- Level: Second
- Area: 130 Square Feet
- Dimensions: 13X10
Bedroom 2
- Features: Flooring (Carpet)
- Level: Second
- Area: 120 Square Feet
- Dimensions: 10X12
Bedroom 3
- Features: Flooring (Carpet)
- Level: Second
- Area: 121 Square Feet
- Dimensions: 11X11
Family room
- Features: Flooring (Carpet)
- Level: Lower
- Area: 228 Square Feet
- Dimensions: 12X19
Kitchen
- Features: Kitchen (Eating Area-Table Space), Flooring (Ceramic Tile)
- Level: Main
- Area: 165 Square Feet
- Dimensions: 15X11
Laundry
- Features: Flooring (Vinyl)
- Level: Lower
- Area: 44 Square Feet
- Dimensions: 11X4
Living room
- Features: Flooring (Engineered Hardwood)
- Level: Main
- Area: 234 Square Feet
- Dimensions: 18X13
Heating
- Forced Air
Cooling
- Central Air
Appliances
- Included: Range, Refrigerator
- Laundry: Gas Dryer Hookup, Sink
Features
- Flooring: Laminate
- Windows: Screens
- Basement: Finished,Partial
Interior area
- Total structure area: 0
- Total interior livable area: 1,136 sqft
Property
Parking
- Total spaces: 1
- Parking features: Concrete, Garage Door Opener, Yes, Garage Owned, Attached, Garage
- Attached garage spaces: 1
- Has uncovered spaces: Yes
Accessibility
- Accessibility features: No Disability Access
Features
- Levels: Split Level
- Patio & porch: Patio
Lot
- Dimensions: 71x131x34x120
Details
- Parcel number: 23034090040000
- Special conditions: Home Warranty
Construction
Type & style
- Home type: SingleFamily
- Architectural style: Split Level
- Property subtype: Single Family Residence
Materials
- Vinyl Siding, Brick
Condition
- New construction: No
- Year built: 1963
Details
- Warranty included: Yes
Utilities & green energy
- Electric: Circuit Breakers
- Sewer: Public Sewer
- Water: Lake Michigan
Green energy
- Energy generation: Solar
Community & HOA
Community
- Features: Sidewalks, Street Lights
- Subdivision: Forest Hills
HOA
- Services included: None
Location
- Region: Hickory Hills
Financial & listing details
- Price per square foot: $263/sqft
- Tax assessed value: $270,000
- Annual tax amount: $6,405
- Date on market: 10/22/2026
- Ownership: Fee Simple
Estimated market value
Not available
Estimated sales range
Not available
Not available
Price history
| Date | Event | Price |
|---|---|---|
| 10/22/2026 | Listed for sale | $299,000$263/sqft |
Source:  MRED as distributed by MLS GRID #12791834 Report a problem | ||
| 10/22/2026 | Listing removed | $299,000$263/sqft |
Source: MRED as distributed by MLS GRID #12759503 Report a problem | ||
| 10/17/2026 | Price change | $299,000-8%$263/sqft |
Source: MRED as distributed by MLS GRID #12759503 Report a problem | ||
| 10/1/2026 | Listed for sale | $325,000$286/sqft |
Source: MRED as distributed by MLS GRID #12759503 Report a problem | ||
Public tax history
| Year | Property taxes | Tax assessment |
|---|---|---|
| 2024 | $6,415 +0.2% | $27,000 |
| 2023 | $6,405 +82.6% | $27,000 +23.5% |
| 2022 | $3,508 +8.2% | $21,862 |
| 2021 | $3,241 +9.8% | $21,862 |
| 2020 | $2,952 -9.7% | $21,862 +12.5% |
| 2019 | $3,270 +2.1% | $19,437 |
| 2018 | $3,203 +5.7% | $19,437 |
| 2017 | $3,029 -28.3% | $19,437 +15.4% |
| 2016 | $4,227 -2.9% | $16,841 |
| 2015 | $4,355 +0.6% | $16,841 |
| 2014 | $4,331 -26.6% | $16,841 -7.1% |
| 2013 | $5,904 +3.9% | $18,128 |
| 2012 | $5,684 +5.3% | $18,128 |
| 2011 | $5,396 -21.4% | $18,128 -28.3% |
| 2010 | $6,863 +74.2% | $25,266 |
| 2009 | $3,940 +7.4% | $25,266 -5% |
| 2008 | $3,669 -0.5% | $26,596 +22.8% |
| 2007 | $3,686 +5.3% | $21,658 |
| 2006 | $3,502 +10.2% | $21,658 |
| 2005 | $3,176 +0.5% | $21,658 +30.2% |
| 2004 | $3,160 +11.8% | $16,634 |
| 2003 | $2,826 +2.7% | $16,634 |
| 2002 | $2,751 +7.9% | $16,634 +14.1% |
| 2001 | $2,549 +1.7% | $14,575 |
| 2000 | $2,507 | $14,575 |
| 1999 | $2,507 | $14,575 |
Find assessor info on the county website
Monthly payment
Est. payment
Payment breakdown
Explore the cost of this home by adjusting the details. Changes won't be saved.Climate risks
Neighborhood: 60457
Nearby schools
Schools provided by the listing agent
- Elementary: Glen Oaks Elementary School
- Middle: H H Conrady Junior High School
- High: Amos Alonzo Stagg High School
- District: 117
Source: MRED as distributed by MLS GRID. This data may not be complete. We recommend contacting the local school district to confirm school assignments for this home.
Similar homes
- $369,9004 bd2 ba1k sqft8901 W 85th St, Justice, IL 60458New
 MLS ID #12800965, Elizabeth Ziaja, ABR,CSC,PSA,RENE,SFR, Baird & Warner. MRED as distributed by MLS GRID
- $325,0003 bd2 ba1.5k sqft8446 Central Ave, Burbank, IL 60459New
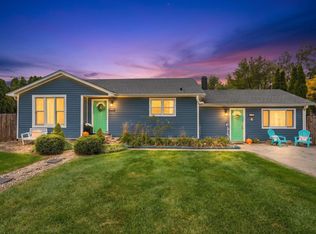 MLS ID #12802815, Maria Gonzalez, RE/MAX 10. MRED as distributed by MLS GRID
- $299,5002 bd1 ba1.2k sqft9543 S 51st Ave, Oak Lawn, IL 60453Active
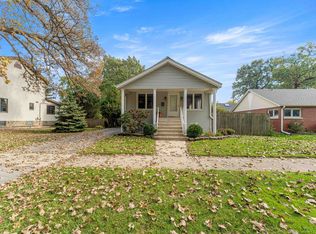 MLS ID #12795717, Charley Davis, Real People Realty. MRED as distributed by MLS GRID
- $339,9003 bd2 ba1.4k sqft7708 W 81st St, Bridgeview, IL 60455Active
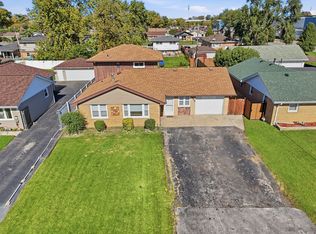 MLS ID #12788260, Lorena Ramirez-Carrillo, YUB Realty Inc. MRED as distributed by MLS GRID
