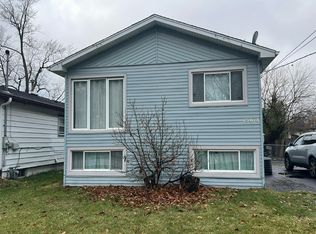
NOW OFFERED AT A NEW PRICE - come see the value this Oak Forest home has to offer! This 3-bedroom, 2-bath residence features a versatile layout with inviting living and dining areas highlighted by hardwood flooring. The main level includes all three bedrooms and a spacious kitchen with room for everyday dining, while the lower level provides additional flexible space for a recreation room, home office, workout area, or secondary living area. A dedicated laundry space and attached 2-car garage add everyday convenience. Set in a convenient Oak Forest location near parks, schools, shopping, dining, and major roadways, this home combines space, functionality, and opportunity at its newly adjusted price.
Price change
Price cut: $10K (9/30)
$369,900
6524 Cedar Rd, Oak Forest, IL 60452
3beds
1,175sqft
Single Family Residence
Built in 1967
6,600 Square Feet Lot
$-- Zestimate®
$315/sqft
$-- HOA
What's special
Dedicated laundry spaceVersatile layoutHardwood flooring
- 48 days
- 852
- 62
Zillow last checked:
Listing updated:
Listed by:
Christopher Lobrillo, SRES 630-802-4411,
Grandview Realty, LLC,
Lynda Sanchez-Werner 630-673-8004,
Grandview Realty, LLC
Source: MRED as distributed by MLS GRID,MLS#: 12731603
Facts & features
Interior
Bedrooms & bathrooms
- Bedrooms: 3
- Bathrooms: 2
- Full bathrooms: 2
Rooms
- Room types: No additional rooms
Primary bedroom
- Features: Flooring (Vinyl)
- Level: Main
- Area: 165 Square Feet
- Dimensions: 15X11
Bedroom 2
- Features: Flooring (Vinyl)
- Level: Main
- Area: 110 Square Feet
- Dimensions: 11X10
Bedroom 3
- Features: Flooring (Vinyl)
- Level: Main
- Area: 120 Square Feet
- Dimensions: 12X10
Dining room
- Features: Flooring (Hardwood)
- Level: Main
- Area: 100 Square Feet
- Dimensions: 10X10
Family room
- Features: Flooring (Carpet)
- Level: Lower
- Area: 300 Square Feet
- Dimensions: 20X15
Kitchen
- Features: Flooring (Hardwood)
- Level: Main
- Area: 99 Square Feet
- Dimensions: 11X9
Laundry
- Features: Flooring (Other)
- Level: Lower
- Area: 112 Square Feet
- Dimensions: 16X7
Living room
- Features: Flooring (Hardwood)
- Level: Main
- Area: 180 Square Feet
- Dimensions: 15X12
Heating
- Natural Gas
Cooling
- Central Air
Appliances
- Included: Range, Microwave, Dishwasher, Refrigerator
Features
- Basement: None
Interior area
- Total structure area: 0
- Total interior livable area: 1,175 sqft
Property
Parking
- Total spaces: 2
- Parking features: Yes, Attached, Garage
- Attached garage spaces: 2
Accessibility
- Accessibility features: No Disability Access
Lot
- Size: 6,600 Square Feet
- Dimensions: 60x110
Details
- Parcel number: 28182050080000
- Special conditions: None
- Other equipment: Ceiling Fan(s), Sump Pump
Construction
Type & style
- Home type: SingleFamily
- Property subtype: Single Family Residence
Materials
- Vinyl Siding, Brick
Condition
- New construction: No
- Year built: 1967
Utilities & green energy
- Electric: Circuit Breakers
- Sewer: Public Sewer
- Water: Public
Community & HOA
HOA
- Services included: None
Location
- Region: Oak Forest
Financial & listing details
- Price per square foot: $315/sqft
- Tax assessed value: $290,000
- Annual tax amount: $7,563
- Date on market: 8/13/2026
- Ownership: Fee Simple
Estimated market value
Not available
Estimated sales range
Not available
Not available
Price history
| Date | Event | Price |
|---|---|---|
| 9/30/2026 | Price change | $369,900-2.6%$315/sqft |
Source: MRED as distributed by MLS GRID #12731603 Report a problem | ||
| 9/16/2026 | Price change | $379,900-1.3%$323/sqft |
Source:  MRED as distributed by MLS GRID #12731603 Report a problem MRED as distributed by MLS GRID #12731603 Report a problem | ||
| 8/26/2026 | Price change | $384,900-1.3%$328/sqft |
Source: MRED as distributed by MLS GRID #12731603 Report a problem | ||
| 8/13/2026 | Listed for sale | $389,900+44.4%$332/sqft |
Source: MRED as distributed by MLS GRID #12731603 Report a problem | ||
| 7/20/2026 | Sold | $270,000+14.9%$230/sqft |
Source: Public Record Report a problem | ||
| 6/8/2009 | Sold | $235,000-9.6%$200/sqft |
Source: MRED as distributed by MLS GRID #07127114 Report a problem | ||
| 4/7/2009 | Price change | $259,900-3.4%$221/sqft |
Source: NRT Chicago #07127114 Report a problem | ||
| 3/19/2009 | Price change | $269,000-1.8%$229/sqft |
Source: NRT Chicago #07127114 Report a problem | ||
| 2/7/2009 | Listed for sale | $274,000$233/sqft |
Source: NRT Chicago #07127114 Report a problem | ||
| 12/4/2008 | Listing removed | $274,000$233/sqft |
Source: NRT Chicago #07049072 Report a problem | ||
| 10/18/2008 | Listed for sale | $274,000+20.7%$233/sqft |
Source: NRT Chicago #07049072 Report a problem | ||
| 3/10/2005 | Sold | $227,000$193/sqft |
Source: Public Record Report a problem | ||
Public tax history
| Year | Property taxes | Tax assessment |
|---|---|---|
| 2024 | $7,563 -6.4% | $29,000 |
| 2023 | $8,080 +33.2% | $29,000 +54.3% |
| 2022 | $6,064 +1.9% | $18,795 |
| 2021 | $5,951 -0.7% | $18,795 |
| 2020 | $5,993 +3.8% | $18,795 +3% |
| 2019 | $5,771 +3% | $18,247 |
| 2018 | $5,606 +3.1% | $18,247 |
| 2017 | $5,436 +7.7% | $18,247 +16.3% |
| 2016 | $5,049 +3.1% | $15,686 |
| 2015 | $4,898 +2.4% | $15,686 |
| 2014 | $4,784 -4% | $15,686 -11.3% |
| 2013 | $4,986 +2.9% | $17,678 |
| 2012 | $4,845 +2.3% | $17,678 |
| 2011 | $4,736 -4.9% | $17,678 -10.1% |
| 2010 | $4,977 +15.7% | $19,655 |
| 2009 | $4,303 +5.6% | $19,655 -5% |
| 2008 | $4,076 +6.8% | $20,690 +19.9% |
| 2007 | $3,815 +2.2% | $17,251 |
| 2006 | $3,735 -12.8% | $17,251 |
| 2005 | $4,281 +20.4% | $17,251 +5.3% |
| 2004 | $3,555 +4.8% | $16,383 |
| 2003 | $3,391 +3.8% | $16,383 |
| 2002 | $3,266 +24.9% | $16,383 +22% |
| 2001 | $2,615 +0.7% | $13,426 |
| 2000 | $2,599 +3.5% | $13,426 |
| 1999 | $2,510 | $13,426 |
Find assessor info on the county website
Monthly payment
Est. payment
Payment breakdown
Explore the cost of this home by adjusting the details. Changes won't be saved.Climate risks
Neighborhood: 60452
Nearby schools
Schools provided by the listing agent
- District: 146
Source: MRED as distributed by MLS GRID. This data may not be complete. We recommend contacting the local school district to confirm school assignments for this home.
Similar homes
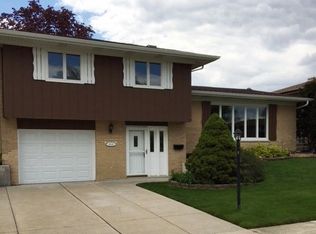
- $349,9003 bd2 ba1.6k sqft15417 Alameda Ave, Oak Forest, IL 60452Active
 MLS ID #12762923, Edward Pluchar, 1% Lists Real Estate Solutions. MRED as distributed by MLS GRID
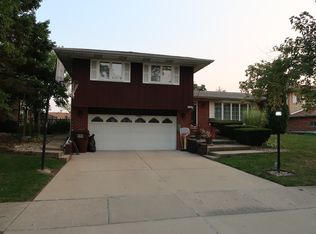
 - $409,9003 bd2 ba1.4k sqft6828 Westview Dr, Oak Forest, IL 60452Active
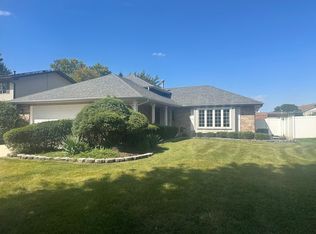 MLS ID #12764422, Eleftheria Latka, Delta Realty, Corp.. MRED as distributed by MLS GRID
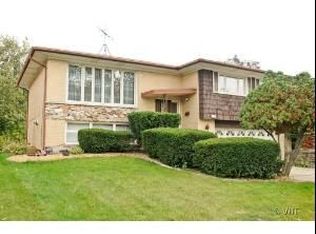
 - $--3 bd1 ba1k sqft16440 Harold St, Oak Forest, IL 60452Auction
 Auction.com 2
 - $--3 bd1 ba960 sqft15618 Laramie Ave, Oak Forest, IL 60452Auction
 Auction.com 1
