Welcome to this spacious 4-bedroom brick ranch situated on a desirable corner lot. Offering the convenience of one-level living, this home features a versatile split bedroom floor plan designed for comfort and privacy. The primary suite is a wonderful retreat, complete with a private full bath featuring a walk-in shower and direct access to a secluded patio and yard - perfect for enjoying your morning coffee or relaxing outdoors. The inviting living room and dining room provide comfortable spaces for entertaining, while the kitchen has an abundance of cabinets, counter space and opens to a spacious family room with additional counter seating, a unique barrel bar, and laminate flooring. There is hardwood flooring under the carpeting in some of the bedrooms. The 4th bedroom is currently being used as a laundry room, but can be converted back to a bedroom and laundry can be reconfigured. Outdoor features include a fenced front yard, a separate side-yard and dog run, and a new concrete patio and driveway. An attached 2-car garage adds everyday convenience, while the attic provides additional storage options. Recent improvements include a newer roof and LeafGuard gutters. With its functional layout, generous living spaces and desirable indoor-outdoor connection, this home offers a wonderful opportunity to enjoy easy ranch-style living. Conveyed in "as-is" condition. Endless possibilities to make it your own.
New
$325,000
9055 Southfield Dr, Bridgeview, IL 60455
4beds
1,651sqft
Single Family Residence
Built in 1958
8,461 Square Feet Lot
$-- Zestimate®
$197/sqft
$-- HOA
What's special
- --
- 171
- views
- 10
- saves
Zillow last checked:
Listing updated:
Listed by:
Kim Moustis, CNC,GRI (630)244-0451,
Keller Williams Experience
Source: MRED as distributed by MLS GRID,MLS#: 12803087
Facts & features
Interior
Bedrooms & bathrooms
- Bedrooms: 4
- Bathrooms: 2
- Full bathrooms: 2
Rooms
- Room types: No additional rooms
Primary bedroom
- Features: Flooring (Carpet), Bathroom (Full)
- Level: Main
- Area: 270 Square Feet
- Dimensions: 18X15
Bedroom 2
- Features: Flooring (Carpet)
- Level: Main
- Area: 80 Square Feet
- Dimensions: 10X8
Bedroom 3
- Features: Flooring (Carpet)
- Level: Main
- Area: 120 Square Feet
- Dimensions: 12X10
Bedroom 4
- Features: Flooring (Hardwood)
- Level: Main
- Area: 110 Square Feet
- Dimensions: 11X10
Dining room
- Features: Flooring (Ceramic Tile)
- Level: Main
- Area: 165 Square Feet
- Dimensions: 15X11
Family room
- Features: Flooring (Laminate)
- Level: Main
- Area: 315 Square Feet
- Dimensions: 21X15
Kitchen
- Features: Flooring (Ceramic Tile)
- Level: Main
- Area: 100 Square Feet
- Dimensions: 10X10
Living room
- Features: Flooring (Carpet)
- Level: Main
- Area: 208 Square Feet
- Dimensions: 16X13
Heating
- Forced Air
Cooling
- Central Air
Appliances
- Included: Range, Refrigerator, Washer, Dryer
Features
- 1st Floor Bedroom, 1st Floor Full Bath
- Flooring: Hardwood
- Windows: Screens
- Basement: Crawl Space
Interior area
- Total structure area: 1,651
- Total interior livable area: 1,651 sqft
Property
Parking
- Total spaces: 2
- Parking features: Concrete, Garage Door Opener, Yes, Other, Attached, Garage
- Attached garage spaces: 2
- Has uncovered spaces: Yes
Accessibility
- Accessibility features: No Disability Access
Features
- Stories: 1
- Patio & porch: Patio
Lot
- Size: 8,461 Square Feet
- Features: Corner Lot
Details
- Parcel number: 24061180080000
- Special conditions: None
Construction
Type & style
- Home type: SingleFamily
- Architectural style: Ranch
- Property subtype: Single Family Residence
Materials
- Vinyl Siding, Brick
- Roof: Asphalt
Condition
- New construction: No
- Year built: 1958
Utilities & green energy
- Electric: Circuit Breakers
- Sewer: Public Sewer
- Water: Lake Michigan
Community & HOA
HOA
- Services included: None
Location
- Region: Bridgeview
Financial & listing details
- Price per square foot: $197/sqft
- Tax assessed value: $240,000
- Annual tax amount: $671
- Date on market: 11/13/2026
- Ownership: Fee Simple
Estimated market value
Not available
Estimated sales range
Not available
Not available
Price history
Price history is unavailable.
Public tax history
| Year | Property taxes | Tax assessment |
|---|---|---|
| 2024 | -- | $24,000 +0% |
| 2023 | $1,365 -18% | $23,999 +37.3% |
| 2022 | $1,664 +5.6% | $17,482 |
| 2021 | $1,576 +9.6% | $17,482 |
| 2020 | $1,438 -9.9% | $17,482 -7.2% |
| 2019 | $1,596 +4.5% | $18,834 |
| 2018 | $1,527 -11.9% | $18,834 |
| 2017 | $1,734 -37.4% | $18,834 +18.8% |
| 2016 | $2,768 -0.2% | $15,855 |
| 2015 | $2,774 +5% | $15,855 |
| 2014 | $2,642 +8.5% | $15,855 -12.2% |
| 2013 | $2,434 +8% | $18,055 |
| 2012 | $2,254 +3.6% | $18,055 |
| 2011 | $2,176 +23.7% | $18,055 -26% |
| 2010 | $1,759 -54% | $24,384 |
| 2009 | $3,821 +136.1% | $24,384 -5% |
| 2008 | $1,619 -8.9% | $25,668 +24.9% |
| 2007 | $1,776 -1.8% | $20,558 |
| 2006 | $1,808 +6.1% | $20,558 |
| 2005 | $1,705 -10.1% | $20,558 +22.2% |
| 2004 | $1,897 -5.6% | $16,822 |
| 2003 | $2,010 -1.6% | $16,822 |
| 2002 | $2,042 -18.4% | $16,822 +12% |
| 2001 | $2,502 +7.4% | $15,016 |
| 2000 | $2,331 -3.5% | $15,016 |
| 1999 | $2,414 | $15,016 |
Find assessor info on the county website
Monthly payment
Est. payment
Payment breakdown
Explore the cost of this home by adjusting the details. Changes won't be saved.Climate risks
Neighborhood: 60455
Nearby schools
Schools provided by the listing agent
- Elementary: George W Lieb Elementary School
- Middle: Simmons Middle School
- High: Oak Lawn Comm High School
- District: 122
Source: MRED as distributed by MLS GRID. This data may not be complete. We recommend contacting the local school district to confirm school assignments for this home.

Similar homes
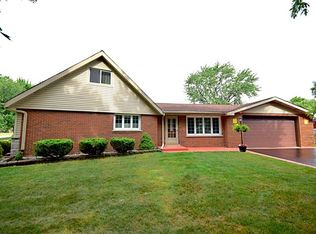
- $--3 bd2 ba1.4k sqft15251 Colina Ave, Oak Forest, IL 60452Auction
 Auction.com 2
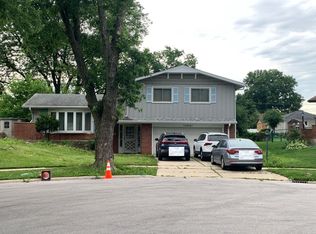
- $--3 bd1 ba1k sqft7812 W 72nd St, Bridgeview, IL 60455Auction
 Auction.com 2
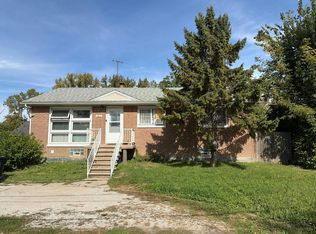
- $--3 bd1 ba1.2k sqft9405 S 81st Ave, Hickory Hills, IL 60457Auction
 Auction.com 2
- $349,9003 bd2 ba1.2k sqft8759 S Central Ave, Oak Lawn, IL 60453Active
 MLS ID #12791430, Samantha Laba, Realty One Group Heartland. MRED as distributed by MLS GRID
