
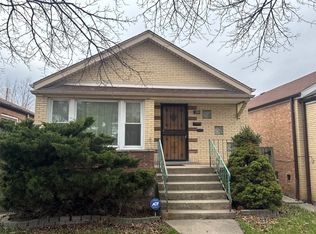
perfect home that needs a little tlc
Pending
$329,000
3112 W Columbus Ave, Chicago, IL 60652
4beds
1,120sqft
Single Family Residence
Built in 1970
3,125 Square Feet Lot
$-- Zestimate®
$294/sqft
$-- HOA
What's special
- 110 days
- 7
- 0
Zillow last checked:
Listing updated:
Listed by:
Ernestina Preciado 630-235-3216,
RE/MAX 10,
Kassandra Yousef 708-203-3308,
RE/MAX 10
Source: MRED as distributed by MLS GRID,MLS#: 12681037
Facts & features
Interior
Bedrooms & bathrooms
- Bedrooms: 4
- Bathrooms: 2
- Full bathrooms: 1
- 1/2 bathrooms: 1
Rooms
- Room types: No additional rooms
Primary bedroom
- Features: Flooring (Hardwood)
- Level: Main
- Area: 130 Square Feet
- Dimensions: 13X10
Bedroom 2
- Features: Flooring (Hardwood)
- Level: Main
- Area: 100 Square Feet
- Dimensions: 10X10
Bedroom 3
- Features: Flooring (Hardwood)
- Level: Main
- Area: 120 Square Feet
- Dimensions: 12X10
Bedroom 4
- Level: Basement
- Area: 224 Square Feet
- Dimensions: 14X16
Dining room
- Level: Main
- Dimensions: COMBO
Kitchen
- Features: Flooring (Vinyl)
- Level: Main
- Area: 220 Square Feet
- Dimensions: 22X10
Living room
- Features: Flooring (Carpet)
- Level: Main
- Area: 247 Square Feet
- Dimensions: 19X13
Heating
- Natural Gas
Cooling
- Central Air
Features
- Basement: Finished,Full
Interior area
- Total structure area: 0
- Total interior livable area: 1,120 sqft
Property
Parking
- Total spaces: 2
- Parking features: Yes, Detached, Garage
- Garage spaces: 2
Accessibility
- Accessibility features: No Disability Access
Features
- Stories: 1
Lot
- Size: 3,125 Square Feet
- Dimensions: 25x125
Details
- Parcel number: 19253180400000
- Special conditions: None
Construction
Type & style
- Home type: SingleFamily
- Property subtype: Single Family Residence
Materials
- Brick
Condition
- New construction: No
- Year built: 1970
Utilities & green energy
- Electric: Circuit Breakers
- Sewer: Public Sewer
- Water: Lake Michigan
Community & HOA
HOA
- Services included: None
Location
- Region: Chicago
Financial & listing details
- Price per square foot: $294/sqft
- Tax assessed value: $200,000
- Annual tax amount: $3,613
- Date on market: 6/17/2026
- Ownership: Fee Simple
Estimated market value
Not available
Estimated sales range
Not available
Not available
Price history
| Date | Event | Price |
|---|---|---|
| 1/24/2013 | Sold | $60,000+5.3%$54/sqft |
Source:  MRED as distributed by MLS GRID #07911899 Report a problem MRED as distributed by MLS GRID #07911899 Report a problem | ||
| 9/20/2012 | Price change | $57,000-18.5%$51/sqft |
Source: Remax 10 #07911899 Report a problem | ||
| 8/31/2012 | Pending sale | $69,900$62/sqft |
Source: Remax 10 #07911899 Report a problem | ||
| 12/7/2011 | Price change | $69,900-12.5%$62/sqft |
Source: Remax 10 #07911899 Report a problem | ||
| 11/29/2011 | Price change | $79,900-5.9%$71/sqft |
Source: Remax 10 #07911899 Report a problem | ||
| 11/15/2011 | Price change | $84,900-10.5%$76/sqft |
Source: Remax 10 #07911899 Report a problem | ||
| 11/1/2011 | Price change | $94,900-5%$85/sqft |
Source: Remax 10 #07911899 Report a problem | ||
| 10/25/2011 | Price change | $99,900-4.9%$89/sqft |
Source: Remax 10 #07911899 Report a problem | ||
| 10/19/2011 | Price change | $105,000-3.7%$94/sqft |
Source: Remax 10 #07911899 Report a problem | ||
| 10/7/2011 | Price change | $109,000-8.4%$97/sqft |
Source: Remax 10 #07911899 Report a problem | ||
| 9/27/2011 | Listed for sale | $119,000-22.2%$106/sqft |
Source: Remax 10 #07911899 Report a problem | ||
| 4/6/2004 | Sold | $152,900$137/sqft |
Source: Public Record Report a problem | ||
Public tax history
| Year | Property taxes | Tax assessment |
|---|---|---|
| 2024 | $4,045 +11.9% | $20,000 +17.6% |
| 2023 | $3,613 +2.6% | $17,000 |
| 2022 | $3,523 +2.3% | $17,000 |
| 2021 | $3,446 +23.3% | $17,000 +36.7% |
| 2020 | $2,795 -0.2% | $12,437 -10% |
| 2019 | $2,800 +1.7% | $13,819 |
| 2018 | $2,753 -6.8% | $13,819 +1.6% |
| 2017 | $2,955 +7.5% | $13,602 |
| 2016 | $2,749 +9.2% | $13,602 |
| 2015 | $2,516 +6.8% | $13,602 +8.1% |
| 2014 | $2,357 +2% | $12,578 |
| 2013 | $2,311 +1.3% | $12,578 |
| 2012 | $2,280 -15.3% | $12,578 -23.6% |
| 2011 | $2,691 -0.5% | $16,464 |
| 2010 | $2,704 +4.3% | $16,464 |
| 2009 | $2,592 -5.2% | $16,464 -12.8% |
| 2008 | $2,733 +1% | $18,879 |
| 2007 | $2,707 -1% | $18,879 |
| 2006 | $2,735 +28.8% | $18,879 +46.6% |
| 2005 | $2,123 +1% | $12,875 |
| 2004 | $2,101 +45.3% | $12,875 |
| 2003 | $1,446 -5.4% | $12,875 +25.5% |
| 2002 | $1,529 +6.2% | $10,259 |
| 2001 | $1,439 +5.3% | $10,259 |
| 2000 | $1,366 +0.3% | $10,259 +13.4% |
| 1999 | $1,362 | $9,048 |
Find assessor info on the county website
Monthly payment
Est. payment