Welcome home to this bright and sunny 3-bedroom, 2-bath Raised Ranch in Oak Forest! Move right in and enjoy a freshly painted interior with brand-new flooring running through most of the home. The main level offers a spacious living and dining area alongside an updated kitchen (2015) complete with a center island. Downstairs, the massive finished lower-level family room is built for entertaining with a cozy gas log fireplace and a wet bar. Outside, you will find a 2.5-car attached garage, a brand-new roof and gutters, and a brand-new deck currently on the way. Enjoy ultimate peace of mind knowing the key updates are already complete: hot water tank (Aug 2018), AC and furnace (July 2016), windows (Nov 2016), and 100-amp electric service (Oct 2015). Ideally located close to local dining, shopping, and transportation!
New
$349,900
15417 Alameda Ave, Oak Forest, IL 60452
3beds
1,678sqft
Single Family Residence
Built in 1969
7,605 Square Feet Lot
$344,400 Zestimate®
$209/sqft
$-- HOA
What's special
Cozy gas log fireplaceCenter islandFreshly painted interiorWet barBright and sunnyBrand-new roof and gutters
- --
- 50
- views
- 10
- saves
Zillow last checked:
Listing updated:
Listed by:
Edward Pluchar 815-930-2279,
1% Lists Real Estate Solutions
Source: MRED as distributed by MLS GRID,MLS#: 12762923
Facts & features
Interior
Bedrooms & bathrooms
- Bedrooms: 3
- Bathrooms: 2
- Full bathrooms: 2
Primary bedroom
- Features: Flooring (Carpet)
- Level: Main
- Area: 165 Square Feet
- Dimensions: 15X11
Bedroom 2
- Features: Flooring (Carpet)
- Level: Main
- Area: 140 Square Feet
- Dimensions: 14X10
Bedroom 3
- Features: Flooring (Carpet)
- Level: Main
- Area: 110 Square Feet
- Dimensions: 11X10
Bar entertainment
- Features: Flooring (Carpet)
- Level: Lower
- Area: 120 Square Feet
- Dimensions: 12X10
Dining room
- Features: Flooring (Wood Laminate)
- Level: Main
- Area: 120 Square Feet
- Dimensions: 12X10
Family room
- Features: Flooring (Carpet)
- Level: Lower
- Area: 286 Square Feet
- Dimensions: 22X13
Kitchen
- Features: Kitchen (Island), Flooring (Wood Laminate)
- Level: Main
- Area: 156 Square Feet
- Dimensions: 13X12
Laundry
- Level: Lower
- Area: 121 Square Feet
- Dimensions: 11X11
Living room
- Features: Flooring (Wood Laminate)
- Level: Main
- Area: 300 Square Feet
- Dimensions: 20X15
Heating
- Natural Gas, Forced Air
Cooling
- Central Air
Appliances
- Included: Range, Microwave, Dishwasher, Refrigerator, Washer, Dryer, Disposal, Stainless Steel Appliance(s), Humidifier
Features
- Wet Bar, 1st Floor Bedroom, 1st Floor Full Bath
- Flooring: Laminate
- Basement: Finished,Full
- Number of fireplaces: 1
- Fireplace features: Gas Log, Family Room
Interior area
- Total structure area: 1,678
- Total interior livable area: 1,678 sqft
Property
Parking
- Total spaces: 2.5
- Parking features: Garage Door Opener, Yes, Garage Owned, Attached, Garage
- Attached garage spaces: 2.5
- Has uncovered spaces: Yes
Accessibility
- Accessibility features: No Disability Access
Lot
- Size: 7,605 Square Feet
- Dimensions: 66X52X70X60X116
Details
- Parcel number: 28171060220000
- Special conditions: None
- Other equipment: TV-Dish, Ceiling Fan(s), Sump Pump
Construction
Type & style
- Home type: SingleFamily
- Property subtype: Single Family Residence
Materials
- Brick, Frame
Condition
- New construction: No
- Year built: 1969
Utilities & green energy
- Electric: 100 Amp Service
- Sewer: Public Sewer
- Water: Lake Michigan
Community & HOA
HOA
- Services included: None
Location
- Region: Oak Forest
Financial & listing details
- Price per square foot: $209/sqft
- Tax assessed value: $260,000
- Annual tax amount: $7,679
- Date on market: 9/24/2026
- Ownership: Fee Simple
Estimated market value
$344,400
$327,000 - $362,000
$2,897/mo
Price history
| Date | Event | Price |
|---|---|---|
| 10/7/2019 | Sold | $243,000-0.4%$145/sqft |
Source:  MRED as distributed by MLS GRID #10437398 Report a problem MRED as distributed by MLS GRID #10437398 Report a problem | ||
| 8/30/2019 | Pending sale | $243,900$145/sqft |
Source: R M Post Realtors #10437398 Report a problem | ||
| 8/13/2019 | Price change | $243,900-2%$145/sqft |
Source: R M Post Realtors #10437398 Report a problem | ||
| 7/20/2019 | Price change | $249,000-3.5%$148/sqft |
Source: R M Post Realtors #10437398 Report a problem | ||
| 7/2/2019 | Listed for sale | $258,000$154/sqft |
Source: R M Post Realtors #10437398 Report a problem | ||
Public tax history
| Year | Property taxes | Tax assessment |
|---|---|---|
| 2024 | $7,679 +8.2% | $26,000 +0% |
| 2023 | $7,097 +5.4% | $25,999 +33.6% |
| 2022 | $6,736 +2% | $19,464 |
| 2021 | $6,606 -13.8% | $19,464 |
| 2020 | $7,663 +26.4% | $19,464 +5.3% |
| 2019 | $6,063 +1.8% | $18,481 |
| 2018 | $5,958 -0.7% | $18,481 |
| 2017 | $6,002 +6.2% | $18,481 +13.7% |
| 2016 | $5,654 +3.4% | $16,258 |
| 2015 | $5,468 +2.6% | $16,258 |
| 2014 | $5,331 -8.9% | $16,258 -16.1% |
| 2013 | $5,850 +3.3% | $19,389 |
| 2012 | $5,663 +4.1% | $19,389 |
| 2011 | $5,438 +11.9% | $19,389 -11.7% |
| 2010 | $4,862 +8.3% | $21,958 |
| 2009 | $4,491 +5.9% | $21,958 -5% |
| 2008 | $4,242 +0.9% | $23,113 +6.2% |
| 2007 | $4,203 +3.1% | $21,760 |
| 2006 | $4,077 +10.2% | $21,760 |
| 2005 | $3,699 -1.3% | $21,760 +34.3% |
| 2004 | $3,749 +3.6% | $16,206 |
| 2003 | $3,618 +4.2% | $16,206 |
| 2002 | $3,472 +14.4% | $16,206 +13.4% |
| 2001 | $3,035 +2.2% | $14,294 |
| 2000 | $2,970 -2.5% | $14,294 |
| 1999 | $3,045 | $14,294 |
Find assessor info on the county website
Monthly payment
Est. payment
Payment breakdown
Explore the cost of this home by adjusting the details. Changes won't be saved.Climate risks
Neighborhood: 60452
Nearby schools
Schools provided by the listing agent
- District: 142
Source: MRED as distributed by MLS GRID. This data may not be complete. We recommend contacting the local school district to confirm school assignments for this home.
Similar homes
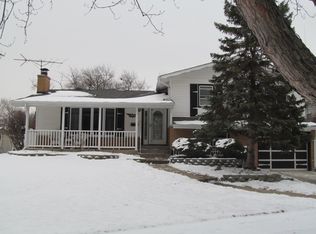
- $--3 bd2 ba1.5k sqft15312 Cherry Ln, Oak Forest, IL 60452Auction
 Auction.com 2
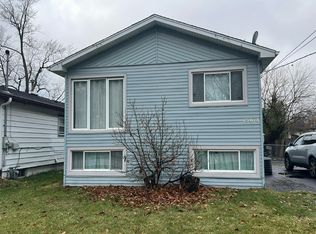
 - $--3 bd1 ba960 sqft15618 Laramie Ave, Oak Forest, IL 60452Auction
 Auction.com 1
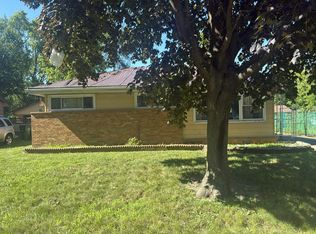
 - $--3 bd1 ba1.2k sqft3036 Stafford Dr, Markham, IL 60428Auction
 Auction.com 1
 - $--3 bd1 ba1k sqft16440 Harold St, Oak Forest, IL 60452Auction
 Auction.com 2
