Welcome to this beautiful Chicago classic brick raised ranch home in desired Clearing neighborhood. This updated 4 bedroom and 2 full bath home offers an abundance of space and natural light throughout. The spacious living room offers wonderful views of the gorgeous tree lined street. The living room guides you into the spacious kitchen and dining room perfect for entertaining guests. The kitchen boasts an abundance of cabinets and countertop space. The basement features a related living arrangement with private entrance that offers an expansive family room that offers a serene setting with endless possibilities, 1 bedroom, 1 full bath and a laundry room. The spacious backyard features a patio and fully fenced yard for the kids and pets to play, perfect to enjoy those summer barbecue's with family and friends. Enjoy the convenience of a 2 car garage. The proximity to parks, schools, golfing, shopping, dining and CTA transportation is outstanding. New house and garage roof, newer furnace and water heater.
New
$349,900
6831 W 64th St, Chicago, IL 60638
4beds
1,495sqft
Single Family Residence
Built in 1959
3,125 Square Feet Lot
$-- Zestimate®
$234/sqft
$-- HOA
What's special
Laundry room
- --
- 275
- views
- 16
- saves
Zillow last checked:
Listing updated:
Listed by:
Arturo Olivares 773-494-5415,
Premier Choice Realty Inc
Source: MRED as distributed by MLS GRID,MLS#: 12784120
Facts & features
Interior
Bedrooms & bathrooms
- Bedrooms: 4
- Bathrooms: 2
- Full bathrooms: 2
Rooms
- Room types: No additional rooms
Primary bedroom
- Level: Main
- Area: 132 Square Feet
- Dimensions: 11X12
Bedroom 2
- Level: Main
- Area: 132 Square Feet
- Dimensions: 12X11
Bedroom 3
- Level: Main
- Area: 120 Square Feet
- Dimensions: 12X10
Bedroom 4
- Level: Basement
- Area: 180 Square Feet
- Dimensions: 15X12
Dining room
- Level: Main
- Area: 99 Square Feet
- Dimensions: 11X9
Family room
- Level: Basement
- Area: 390 Square Feet
- Dimensions: 15X26
Kitchen
- Level: Main
- Area: 108 Square Feet
- Dimensions: 12X9
Laundry
- Level: Basement
- Area: 493 Square Feet
- Dimensions: 17X29
Living room
- Level: Main
- Area: 192 Square Feet
- Dimensions: 12X16
Heating
- Natural Gas
Cooling
- Central Air
Features
- Basement: Finished,Full
Interior area
- Total structure area: 0
- Total interior livable area: 1,495 sqft
Property
Parking
- Total spaces: 2
- Parking features: Yes, Detached, Garage
- Garage spaces: 2
Accessibility
- Accessibility features: No Disability Access
Features
- Stories: 1
Lot
- Size: 3,125 Square Feet
- Dimensions: 25X125
Details
- Parcel number: 19191110070000
- Special conditions: None
Construction
Type & style
- Home type: SingleFamily
- Property subtype: Single Family Residence
Materials
- Brick
Condition
- New construction: No
- Year built: 1959
Utilities & green energy
- Sewer: Public Sewer
- Water: Lake Michigan
Community & HOA
HOA
- Services included: None
Location
- Region: Chicago
Financial & listing details
- Price per square foot: $234/sqft
- Tax assessed value: $270,000
- Annual tax amount: $1,795
- Date on market: 10/13/2026
- Ownership: Fee Simple
Estimated market value
Not available
Estimated sales range
Not available
Not available
Price history
| Date | Event | Price |
|---|---|---|
| 8/27/2026 | Sold | $240,000-22.6%$161/sqft |
Source: Public Record Report a problem | ||
| 8/9/2011 | Sold | $310,000$207/sqft |
Source: Agent Provided Report a problem | ||
Public tax history
| Year | Property taxes | Tax assessment |
|---|---|---|
| 2024 | $2,777 +54.7% | $27,000 +17.4% |
| 2023 | $1,795 -0.6% | $22,999 |
| 2022 | $1,806 +5.6% | $22,999 |
| 2021 | $1,709 -3.7% | $22,999 +24% |
| 2020 | $1,775 -57.4% | $18,542 -10% |
| 2019 | $4,166 +1.7% | $20,603 |
| 2018 | $4,096 +119.4% | $20,603 +20.6% |
| 2017 | $1,867 -17.7% | $17,084 |
| 2016 | $2,267 +4% | $17,084 |
| 2015 | $2,180 +0.8% | $17,084 +4.5% |
| 2014 | $2,163 -27.8% | $16,349 |
| 2013 | $2,997 +37.3% | $16,349 |
| 2012 | $2,184 -32.8% | $16,349 -29.8% |
| 2011 | $3,251 +9.1% | $23,296 |
| 2010 | $2,979 +14.5% | $23,296 |
| 2009 | $2,602 +3.4% | $23,296 -6% |
| 2008 | $2,517 -4.3% | $24,781 |
| 2007 | $2,630 +26% | $24,781 |
| 2006 | $2,087 -4.4% | $24,781 +33.8% |
| 2005 | $2,182 +10.7% | $18,527 |
| 2004 | $1,971 +3.4% | $18,527 |
| 2003 | $1,907 -4.9% | $18,527 +33.4% |
| 2002 | $2,005 +6.7% | $13,886 |
| 2001 | $1,879 -0.9% | $13,886 |
| 2000 | $1,897 +0.4% | $13,886 +7.8% |
| 1999 | $1,890 | $12,880 |
Find assessor info on the county website
Monthly payment
Est. payment
Payment breakdown
Explore the cost of this home by adjusting the details. Changes won't be saved.Climate risks
Neighborhood: Clearing
Nearby schools
Similar homes
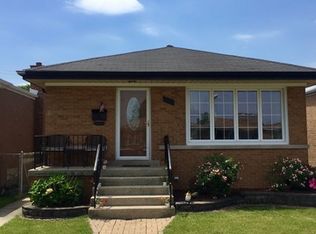
- $360,0004 bd3 ba1.4k sqft6031 S Merrimac Ave, Chicago, IL 60638Price Change
 MLS ID #12713222, Asad Mahmood, Equity Market Realty Inc.. MRED as distributed by MLS GRID
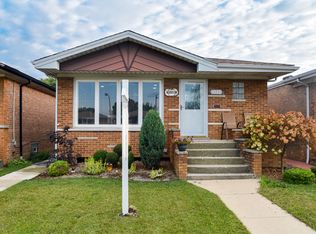
 - $399,9004 bd2 ba1.4k sqft5115 S McVicker Ave, Chicago, IL 60638Price Change
 MLS ID #12780419, Dana Gallagher, Berkshire Hathaway HomeServices Starck Real Estate. MRED as distributed by MLS GRID
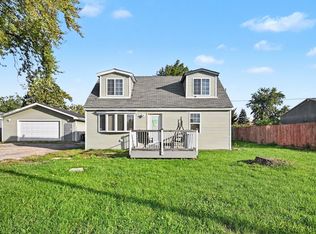
 - $345,0004 bd1 ba1.2k sqft7900 W 71st St, Bridgeview, IL 60455New
 MLS ID #12784696, Elva Chavez, ERA Partners. MRED as distributed by MLS GRID
 - $329,0003 bd2 ba1.1k sqft5237 S Natoma Ave, Chicago, IL 60638Price Change
 MLS ID #12776661, Christina Keilman, HomeSmart Connect LLC. MRED as distributed by MLS GRID
