Beautifully Remodeled Cape Cod in Desirable Bridgeview! Welcome to this beautifully remodeled Cape Cod located in a desirable Bridgeview neighborhood! This spacious home features 3 bedrooms, a generous kitchen, and a comfortable front living room, offering plenty of space for everyday living and entertaining. Major Updates Include: New windows New siding New electrical panel and electrical service replaced back to the utility pole. New plumbing New AC coil New furnace and ductwork The home also features convenient laundry hookups and a large backyard, offering plenty of outdoor space for entertaining, gardening, recreation, or relaxing with family and friends. A standout feature of this property is the approximately 28' x 28' x 9' heavy-duty garage, built approximately 5 years ago. Designed for durability and functionality, the garage features extra-thick, rebar-reinforced concrete, insulation, a metal service door, a dedicated electrical subpanel, and six LED shop lights. This versatile space is ideal for contractors, hobbyists, additional vehicle storage, or a workshop. Conveniently located near shopping, schools, and transportation, this Bridgeview property offers an excellent opportunity for buyers seeking space, functionality, and versatility. A must-see property with extensive updates, a large backyard, and an exceptional garage! PROPERTY SOLD AS IS
Active
Price cut: $40K (10/28)
$305,000
7900 W 71st St, Bridgeview, IL 60455
3beds
1,287sqft
Single Family Residence
Built in 1951
10,201 Square Feet Lot
$303,400 Zestimate®
$237/sqft
$-- HOA
What's special
Exceptional garageConvenient laundry hookupsGenerous kitchenLarge backyard
- 35 days
- 357
- 30
Zillow last checked:
Listing updated:
Listed by:
Elva Chavez 773-450-0949,
ERA Partners
Source: MRED as distributed by MLS GRID,MLS#: 12784696
Facts & features
Interior
Bedrooms & bathrooms
- Bedrooms: 3
- Bathrooms: 1
- Full bathrooms: 1
Rooms
- Room types: Den, Utility Room-1st Floor
Primary bedroom
- Features: Flooring (Other)
- Level: Main
- Area: 120 Square Feet
- Dimensions: 12X10
Bedroom 2
- Features: Flooring (Other)
- Level: Main
- Area: 99 Square Feet
- Dimensions: 11X9
Bedroom 3
- Features: Flooring (Other)
- Level: Second
- Area: 210 Square Feet
- Dimensions: 15X14
Den
- Features: Flooring (Other)
- Level: Second
- Area: 256 Square Feet
- Dimensions: 16X16
Kitchen
- Features: Kitchen (Eating Area-Table Space), Flooring (Vinyl)
- Level: Main
- Area: 130 Square Feet
- Dimensions: 13X10
Laundry
- Features: Flooring (Other)
- Level: Main
- Area: 143 Square Feet
- Dimensions: 13X11
Living room
- Features: Flooring (Other)
- Level: Main
- Area: 204 Square Feet
- Dimensions: 17X12
Other
- Features: Flooring (Other)
- Level: Main
- Area: 110 Square Feet
- Dimensions: 11X10
Heating
- Forced Air
Cooling
- Central Air
Features
- 1st Floor Bedroom, 1st Floor Full Bath
- Windows: Screens
- Basement: None
- Attic: Finished
Interior area
- Total structure area: 0
- Total interior livable area: 1,287 sqft
Property
Parking
- Total spaces: 2
- Parking features: Asphalt, Yes, Garage Owned, Attached, Garage
- Attached garage spaces: 2
Accessibility
- Accessibility features: No Disability Access
Features
- Stories: 1.5
- Patio & porch: Deck
- Exterior features: Breezeway
- Fencing: Fenced
Lot
- Size: 10,201 Square Feet
- Dimensions: 100X102
Details
- Parcel number: 18243050140000
- Special conditions: None
Construction
Type & style
- Home type: SingleFamily
- Architectural style: Cape Cod
- Property subtype: Single Family Residence
Materials
- Frame
- Roof: Asphalt
Condition
- New construction: No
- Year built: 1951
- Major remodel year: 2022
Utilities & green energy
- Electric: Circuit Breakers
- Sewer: Public Sewer
- Water: Lake Michigan
Community & HOA
Community
- Features: Curbs, Sidewalks, Street Lights, Street Paved
HOA
- Services included: None
Location
- Region: Bridgeview
Financial & listing details
- Price per square foot: $237/sqft
- Tax assessed value: $200,000
- Annual tax amount: $9,182
- Date on market: 10/13/2026
- Ownership: Fee Simple
Estimated market value
$303,400
$288,000 - $319,000
$2,521/mo
Price history
| Date | Event | Price |
|---|---|---|
| 10/28/2026 | Price change | $305,000-11.6%$237/sqft |
Source:  MRED as distributed by MLS GRID #12784696 Report a problem | ||
| 10/13/2026 | Listed for sale | $345,000+379.2%$268/sqft |
Source: MRED as distributed by MLS GRID #12784696 Report a problem | ||
| 11/13/2018 | Sold | $72,000-12.2%$56/sqft |
Source: MRED as distributed by MLS GRID #10067339 Report a problem | ||
| 10/19/2018 | Pending sale | $82,000$64/sqft |
Source: RE/MAX "10" In The Park #10067339 Report a problem | ||
| 9/22/2018 | Price change | $82,000-8.8%$64/sqft |
Source: REMAX 10 "IN THE PARK" #10067339 Report a problem | ||
| 8/30/2018 | Listed for sale | $89,873-21.8%$70/sqft |
Source: RE/MAX 10 in the Park #10067339 Report a problem | ||
| 6/25/2018 | Listing removed | $115,000$89/sqft |
Source: CENTURY 21 Affiliated #09854491 Report a problem | ||
| 3/8/2018 | Price change | $115,000-11.5%$89/sqft |
Source: CENTURY 21 Affiliated #09854491 Report a problem | ||
| 2/12/2018 | Listed for sale | $129,900+939.2%$101/sqft |
Source: CENTURY 21 Affiliated #09854491 Report a problem | ||
| 8/11/1994 | Sold | $12,500$10/sqft |
Source: Public Record Report a problem | ||
Public tax history
| Year | Property taxes | Tax assessment |
|---|---|---|
| 2024 | -- | $20,000 |
| 2023 | $7,588 +16.6% | $20,000 +39.8% |
| 2022 | $6,506 -10.4% | $14,303 -14.1% |
| 2021 | $7,262 +209.5% | $16,660 +212.1% |
| 2020 | $2,347 +148.1% | $5,338 +5.9% |
| 2019 | $946 +38.2% | $5,041 -63.9% |
| 2018 | $684 +3.6% | $13,981 |
| 2017 | $660 -62.7% | $13,981 +22.3% |
| 2016 | $1,768 +0.7% | $11,433 |
| 2015 | $1,756 +4.6% | $11,433 |
| 2014 | $1,679 +10.9% | $11,433 -15% |
| 2013 | $1,514 +0.4% | $13,458 |
| 2012 | $1,507 -3.1% | $13,458 |
| 2011 | $1,556 +26.6% | $13,458 -29.4% |
| 2010 | $1,229 +9.5% | $19,050 |
| 2009 | $1,122 -6.6% | $19,050 -7% |
| 2008 | $1,201 -11.3% | $20,483 +21.7% |
| 2007 | $1,354 -4% | $16,825 |
| 2006 | $1,410 +12.1% | $16,825 |
| 2005 | $1,258 -11.6% | $16,825 +31.7% |
| 2004 | $1,423 -41.5% | $12,771 |
| 2003 | $2,433 +71.7% | $12,771 |
| 2002 | $1,417 -12.4% | $12,771 +13.6% |
| 2001 | $1,617 +6.2% | $11,238 |
| 2000 | $1,523 -16.1% | $11,238 |
| 1999 | $1,815 | $11,238 |
Find assessor info on the county website
Monthly payment
Est. payment
Payment breakdown
Explore the cost of this home by adjusting the details. Changes won't be saved.Climate risks
Neighborhood: 60455
Nearby schools
Schools provided by the listing agent
- District: 104
Source: MRED as distributed by MLS GRID. This data may not be complete. We recommend contacting the local school district to confirm school assignments for this home.
Similar homes
- $--3 bd1 ba1k sqft7812 W 72nd St, Bridgeview, IL 60455Auction
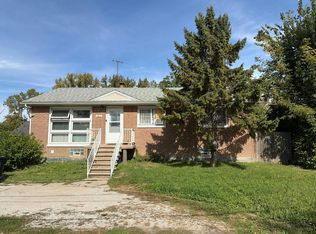 Auction.com 2
- $299,9002 bd2 ba1k sqft7639 Stickney Ave, Bridgeview, IL 60455New
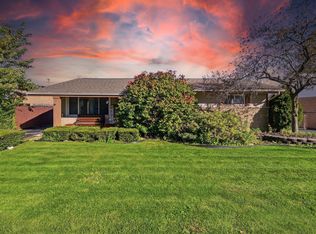 MLS ID #12808062, Hill Torres, ABR,C-RET,CNC,CSC,e-PRO,MRP,SRS, Urbanitas Inc.. MRED as distributed by MLS GRID
- $335,0003 bd2 ba1.2k sqft8351 S 78th Ave, Bridgeview, IL 60455New
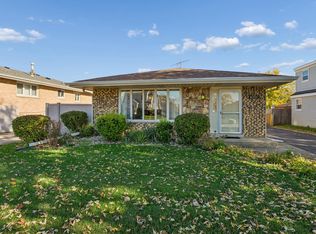 MLS ID #12802707, Spero Speropoulos, CRS, Baird & Warner. MRED as distributed by MLS GRID
- $288,0004 bd1 ba1.1k sqft6918 Garden Ln, Bridgeview, IL 60455Active
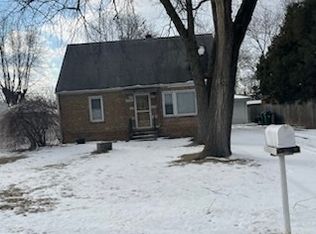 MLS ID #12564762, Anna Juchimowicz, Chicagoland Brokers, Inc.. MRED as distributed by MLS GRID
