Beautifully updated and move-in ready 3 bedroom, 2 full bathroom home in Bridgeview IL featuring a bright sunroom/family room, private primary bedroom suite independently located on the 3rd level with its own full bathroom, and a gorgeous brand-new kitchen with white shaker-style cabinets, quartz countertops, and stainless steel appliances. Enjoy many new windows, refinished hardwood floor in the living room, all-new luxury vinyl plank flooring and carpet, fresh interior paint, updated fixtures and lighting, a newly added full bathroom, new garage roof, and new hot water heater. View the 3D tour with floor plan and schedule your private showing today!
New
$374,700
7742 S Oketo Ave, Bridgeview, IL 60455
3beds
1,584sqft
Single Family Residence
Built in 1955
9,916 Square Feet Lot
$372,400 Zestimate®
$237/sqft
$-- HOA
What's special
New garage roofGorgeous brand-new kitchenMany new windowsQuartz countertopsStainless steel appliancesWhite shaker-style cabinetsUpdated fixtures and lighting
- --
- 47
- views
- 2
- saves
Zillow last checked:
Listing updated:
Listed by:
Neil Gates 630-528-0497,
Chase Real Estate LLC
Source: MRED as distributed by MLS GRID,MLS#: 12783673
Facts & features
Interior
Bedrooms & bathrooms
- Bedrooms: 3
- Bathrooms: 2
- Full bathrooms: 2
Rooms
- Room types: No additional rooms
Primary bedroom
- Level: Third
- Area: 342 Square Feet
- Dimensions: 18X19
Bedroom 2
- Level: Second
- Area: 140 Square Feet
- Dimensions: 10X14
Bedroom 3
- Level: Second
- Area: 120 Square Feet
- Dimensions: 10X12
Family room
- Level: Main
- Area: 255 Square Feet
- Dimensions: 15X17
Kitchen
- Features: Kitchen (Eating Area-Table Space, SolidSurfaceCounter, Updated Kitchen), Flooring (Luxury Vinyl)
- Level: Main
- Area: 192 Square Feet
- Dimensions: 12X16
Laundry
- Level: Lower
- Area: 408 Square Feet
- Dimensions: 17X24
Living room
- Features: Flooring (Hardwood)
- Level: Main
- Area: 216 Square Feet
- Dimensions: 12X18
Heating
- Natural Gas, Forced Air
Cooling
- Central Air
Appliances
- Included: Range, Microwave, Dishwasher, Refrigerator
Features
- Basement: None
Interior area
- Total structure area: 1,584
- Total interior livable area: 1,584 sqft
Video & virtual tour
Property
Parking
- Total spaces: 2
- Parking features: Asphalt, Yes, Garage Owned, Detached, Garage
- Garage spaces: 2
Accessibility
- Accessibility features: No Disability Access
Features
- Levels: Quad-Level
Lot
- Size: 9,916 Square Feet
- Dimensions: 67x148
Details
- Parcel number: 18254170170000
- Special conditions: None
Construction
Type & style
- Home type: SingleFamily
- Property subtype: Single Family Residence
Materials
- Aluminum Siding
- Foundation: Concrete Perimeter
- Roof: Asphalt
Condition
- New construction: No
- Year built: 1955
Utilities & green energy
- Electric: Circuit Breakers
- Sewer: Public Sewer
- Water: Lake Michigan
Community & HOA
HOA
- Services included: None
Location
- Region: Bridgeview
Financial & listing details
- Price per square foot: $237/sqft
- Annual tax amount: $4,933
- Date on market: 10/12/2026
- Ownership: Fee Simple
Estimated market value
$372,400
$354,000 - $391,000
$2,708/mo
Price history
| Date | Event | Price |
|---|---|---|
| 10/12/2026 | Listing removed | $369,700$233/sqft |
Source:  MRED as distributed by MLS GRID #12736445 Report a problem MRED as distributed by MLS GRID #12736445 Report a problem | ||
| 8/21/2026 | Listed for sale | $369,700+84.8%$233/sqft |
Source: MRED as distributed by MLS GRID #12736445 Report a problem | ||
| 12/5/2025 | Sold | $200,100+0.1%$126/sqft |
Source: MRED as distributed by MLS GRID #12479960 Report a problem | ||
| 10/11/2025 | Pending sale | $199,900$126/sqft |
Source: MRED as distributed by MLS GRID #12479960 Report a problem | ||
| 9/25/2025 | Listed for sale | $199,900$126/sqft |
Source: MRED as distributed by MLS GRID #12479960 Report a problem | ||
Public tax history
Tax history is unavailable.
Monthly payment
Est. payment
Payment breakdown
Explore the cost of this home by adjusting the details. Changes won't be saved.Climate risks
Neighborhood: 60455
Nearby schools
Schools provided by the listing agent
- Elementary: Bridgeview Elementary School
- Middle: Geo T Wilkins Junior High School
- High: Argo Community High School
- District: 109
Source: MRED as distributed by MLS GRID. This data may not be complete. We recommend contacting the local school district to confirm school assignments for this home.
Similar homes
- $415,0003 bd3 ba1.2k sqft7416 S Octavia Ave, Bridgeview, IL 60455New
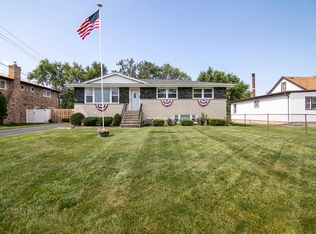 MLS ID #12785334, Ray DeNardis, Village Realty, Inc.. MRED as distributed by MLS GRID
 - $345,0004 bd1 ba1.2k sqft7900 W 71st St, Bridgeview, IL 60455New
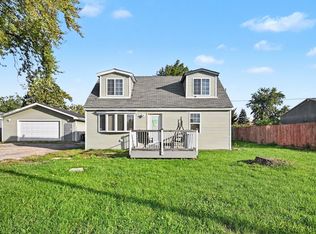 MLS ID #12784696, Elva Chavez, ERA Partners. MRED as distributed by MLS GRID
 - $374,9003 bd2 ba1.4k sqft8608 Oak Park Ave, Burbank, IL 60459New
 MLS ID #12784350, Frank Montro, Better Homes & Gardens Real Estate. MRED as distributed by MLS GRID
 - $399,0003 bd2 ba1.4k sqft8001 Thomas Ave, Bridgeview, IL 60455Active
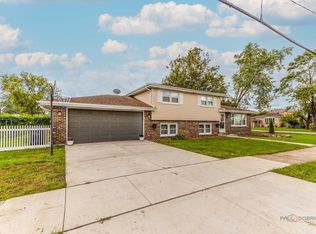 MLS ID #12740379, Iryna Motkalyuk, Stella Premier Realty. MRED as distributed by MLS GRID
