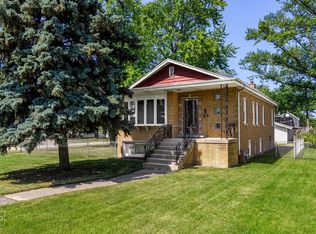
4 Bedroom, 2 Bathroom Home in Bridgeview with Endless Potential! Great opportunity to own a spacious 4 bedroom, 2 bathroom home in desirable Bridgeview. This property is perfect for buyers looking to add their own personal touches and make it truly their own. The home needs some TLC and cosmetic updates, but it does not require major renovations or extensive work. Featuring a functional layout, generous room sizes, and plenty of potential, this home offers an excellent chance to build equity while creating the space you've always wanted. Whether you're a homeowner looking for a project or an investor seeking your next opportunity, this property is full of possibilities. Bring your ideas and vision-this could be the perfect place to call home!
Active
$299,900
7632 S Oketo Ave, Bridgeview, IL 60455
4beds
1,445sqft
Single Family Residence
Built in 1957
10,064 Square Feet Lot
$-- Zestimate®
$208/sqft
$-- HOA
What's special
Functional layoutGenerous room sizes
- --
- 713
- views
- 15
- saves
Zillow last checked:
Listing updated:
Listed by:
Hrithik Dhalla 630-999-6291,
Realty of America
Source: MRED as distributed by MLS GRID,MLS#: 12708128
Facts & features
Interior
Bedrooms & bathrooms
- Bedrooms: 4
- Bathrooms: 2
- Full bathrooms: 2
Rooms
- Room types: Screened Porch
Primary bedroom
- Level: Second
- Area: 168 Square Feet
- Dimensions: 14X12
Bedroom 2
- Level: Second
- Area: 144 Square Feet
- Dimensions: 12X12
Bedroom 3
- Level: Main
- Area: 110 Square Feet
- Dimensions: 11X10
Bedroom 4
- Level: Main
- Area: 110 Square Feet
- Dimensions: 11X10
Kitchen
- Level: Main
- Area: 100 Square Feet
- Dimensions: 10X10
Laundry
- Level: Main
- Area: 9 Square Feet
- Dimensions: 3X3
Living room
- Level: Main
- Area: 140 Square Feet
- Dimensions: 14X10
Screened porch
- Level: Main
- Area: 160 Square Feet
- Dimensions: 20X8
Heating
- Natural Gas
Cooling
- Central Air
Features
- Basement: Crawl Space
Interior area
- Total structure area: 0
- Total interior livable area: 1,445 sqft
Property
Parking
- Total spaces: 2
- Parking features: Yes, Detached, Garage
- Garage spaces: 2
Accessibility
- Accessibility features: No Disability Access
Features
- Stories: 1.5
Lot
- Size: 10,064 Square Feet
Details
- Parcel number: 18254130170000
- Special conditions: None
Construction
Type & style
- Home type: SingleFamily
- Property subtype: Single Family Residence
Materials
- Vinyl Siding
Condition
- New construction: No
- Year built: 1957
Utilities & green energy
- Sewer: Public Sewer
- Water: Public
Community & HOA
HOA
- Services included: None
Location
- Region: Bridgeview
Financial & listing details
- Price per square foot: $208/sqft
- Annual tax amount: $5,521
- Date on market: 7/18/2026
- Ownership: Fee Simple
Estimated market value
Not available
Estimated sales range
Not available
Not available
Price history
Price history is unavailable.
Public tax history
Tax history is unavailable.
Monthly payment
Est. payment
Payment breakdown
Explore the cost of this home by adjusting the details. Changes won't be saved.Climate risks
Neighborhood: 60455
Nearby schools
Schools provided by the listing agent
- High: Argo Community High School
- District: 104
Source: MRED as distributed by MLS GRID. This data may not be complete. We recommend contacting the local school district to confirm school assignments for this home.
Similar homes
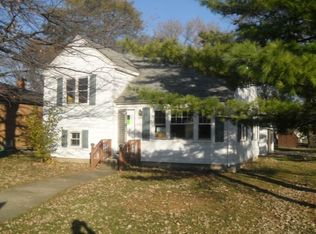
- $299,9004 bd2 ba1.1k sqft7836 W 80th Pl, Bridgeview, IL 60455Active
 MLS ID #12745022, Dani Schultz, Compass. MRED as distributed by MLS GRID
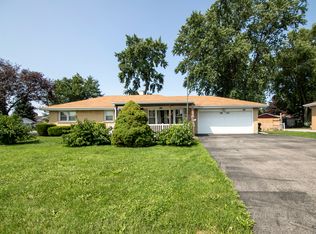
 - $299,9003 bd2 ba1.3k sqft7840 W 76th St, Bridgeview, IL 60455Active
 MLS ID #12741752, Ray DeNardis, Village Realty, Inc.. MRED as distributed by MLS GRID
 - $310,0004 bd2 ba1.7k sqft7630 Odell Ave, Bridgeview, IL 60455Active
 MLS ID #12714619, Naim Dabeca, CSC,PSA, N D Realty. MRED as distributed by MLS GRID
 - $299,0004 bd2 ba1.5k sqft9342 S 76th Ave, Hickory Hills, IL 60457New
 MLS ID #12743257, Dave Shalabi, RE/MAX 10. MRED as distributed by MLS GRID
