Welcome to Old Justice! Located on a deep lot, this home offers plenty of natural light, space, charm, and potential. Freshly painted throughout, new carpet in dining room and upstairs and new luxury vinyl plank flooring in the kitchen, this home is ready for its next chapter. A spacious unfinished attic offers exciting possibilities for future use while the 2-car detached garage provides additional parking and storage. The backyard is private and ready for your ideas. Location, location, location! Near parks, the library, schools, shopping, and restaurants. Outdoor lovers will appreciate the nearby forest preserves offering hiking, biking, and horseback riding trails. Commuting is easy with access to I-55, I-294, Metra, and bus transportation, along with close proximity to Chicago's Midway Airport. With so much to offer and room to make it your own, this is an excellent opportunity to bring your vision to life and call this house home!
New
$339,000
7516 Oak Grove Ave, Justice, IL 60458
4beds
1,808sqft
Single Family Residence
Built in 1937
0.46 Acres Lot
$-- Zestimate®
$188/sqft
$-- HOA
What's special
Plenty of natural lightFreshly painted throughoutDeep lot
- --
- 277
- views
- 13
- saves
Zillow last checked:
Listing updated:
Listed by:
Kelly Rosales, ABR,CSC,E-PRO,PSA,SRS (312)788-0325,
Coldwell Banker Realty
Source: MRED as distributed by MLS GRID,MLS#: 12805326
Facts & features
Interior
Bedrooms & bathrooms
- Bedrooms: 4
- Bathrooms: 2
- Full bathrooms: 2
Rooms
- Room types: No additional rooms
Primary bedroom
- Features: Flooring (Carpet)
- Level: Main
- Area: 110 Square Feet
- Dimensions: 10X11
Bedroom 2
- Features: Flooring (Carpet)
- Level: Second
- Area: 132 Square Feet
- Dimensions: 12X11
Bedroom 3
- Features: Flooring (Carpet)
- Level: Second
- Area: 121 Square Feet
- Dimensions: 11X11
Bedroom 4
- Features: Flooring (Carpet)
- Level: Second
- Area: 70 Square Feet
- Dimensions: 10X07
Dining room
- Features: Flooring (Carpet)
- Level: Main
- Area: 190 Square Feet
- Dimensions: 10X19
Kitchen
- Features: Flooring (Luxury Vinyl)
- Level: Main
- Area: 132 Square Feet
- Dimensions: 12X11
Living room
- Features: Flooring (Carpet)
- Level: Main
- Area: 252 Square Feet
- Dimensions: 14X18
Heating
- Has Heating (Unspecified Type)
Cooling
- Central Air
Appliances
- Included: Range, Refrigerator, Freezer, Washer, Dryer
- Laundry: Main Level
Features
- 1st Floor Bedroom, 1st Floor Full Bath, Bookcases
- Basement: None
- Attic: Unfinished
Interior area
- Total structure area: 0
- Total interior livable area: 1,808 sqft
Property
Parking
- Total spaces: 2
- Parking features: Gravel, Garage Door Opener, Yes, Garage Owned, Detached, Garage
- Garage spaces: 2
- Has uncovered spaces: Yes
Accessibility
- Accessibility features: No Disability Access
Features
- Stories: 1.5
Lot
- Size: 0.46 Acres
- Dimensions: 59 x 343
Details
- Parcel number: 18274030030000
- Special conditions: None
Construction
Type & style
- Home type: SingleFamily
- Property subtype: Single Family Residence
Materials
- Aluminum Siding
Condition
- New construction: No
- Year built: 1937
Utilities & green energy
- Electric: Fuses
- Sewer: Public Sewer
- Water: Lake Michigan, Public
Community & HOA
Community
- Features: Street Lights, Street Paved
HOA
- Services included: None
Location
- Region: Justice
Financial & listing details
- Price per square foot: $188/sqft
- Annual tax amount: $5,977
- Date on market: 11/13/2026
- Ownership: Fee Simple
Estimated market value
Not available
Estimated sales range
Not available
Not available
Price history
Price history is unavailable.
Public tax history
Tax history is unavailable.
Monthly payment
Est. payment
Payment breakdown
Explore the cost of this home by adjusting the details. Changes won't be saved.Climate risks
Neighborhood: 60458
Nearby schools
Schools provided by the listing agent
- Elementary: Frank A Brodnicki Elementary Sch
- Middle: Geo T Wilkins Junior High School
- High: Argo Community High School
- District: 109
Source: MRED as distributed by MLS GRID. This data may not be complete. We recommend contacting the local school district to confirm school assignments for this home.
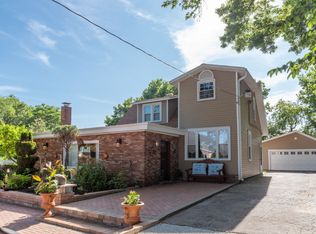
Similar homes
- $325,0004 bd2 ba1.6k sqft9055 Southfield Dr, Bridgeview, IL 60455New
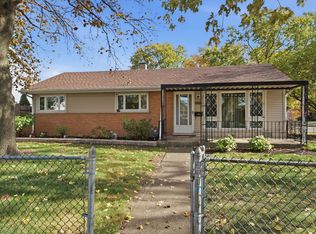 MLS ID #12803087, Kim Moustis, CNC,GRI, Keller Williams Experience. MRED as distributed by MLS GRID
- $--3 bd1 ba1k sqft7812 W 72nd St, Bridgeview, IL 60455Auction
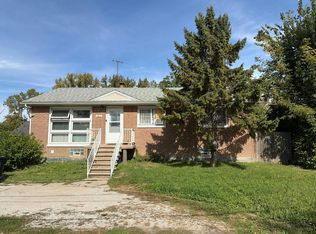 Auction.com 2
- $324,9003 bd2 ba1.4k sqft1770 Pratt Ave, Des Plaines, IL 60018New
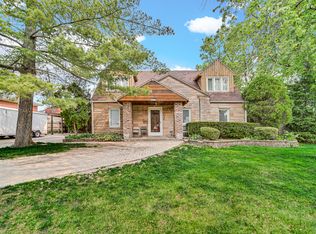 MLS ID #12808745, Omar Cavada, Century 21 Circle. MRED as distributed by MLS GRID
- $396,0004 bd3 ba1.7k sqft8307 Narragansett Ave, Burbank, IL 60459Price Change
 MLS ID #12797818, Jason Taken, eXp Realty. MRED as distributed by MLS GRID
