Showings begin on 11-22-2026 Welcome to 8351 S. 78th Avenue! This inviting 3-bedroom home offers a comfortable living room, eat-in kitchen, dining area, and a spacious lower-level recreation room with an additional bath. With plenty of room to relax, entertain, and make it your own, this could be the place you've been waiting to call home. Schedule your private showing today! Showings begin on 11-22-2026
New
$335,000
8351 S 78th Ave, Bridgeview, IL 60455
3beds
1,286sqft
Single Family Residence
Built in 1977
6,650 Square Feet Lot
$-- Zestimate®
$260/sqft
$-- HOA
What's special
Additional bathEat-in kitchenDining areaSpacious lower-level recreation room
- 4 days
- 184
- 9
Zillow last checked:
Listing updated:
Listed by:
Spero Speropoulos, CRS 708-289-2135,
Baird & Warner
Source: MRED as distributed by MLS GRID,MLS#: 12802707
Facts & features
Interior
Bedrooms & bathrooms
- Bedrooms: 3
- Bathrooms: 2
- Full bathrooms: 2
Rooms
- Room types: No additional rooms
Primary bedroom
- Features: Flooring (Hardwood)
- Level: Second
- Area: 140 Square Feet
- Dimensions: 10X14
Bedroom 2
- Features: Flooring (Hardwood)
- Level: Second
- Area: 140 Square Feet
- Dimensions: 14X10
Bedroom 3
- Features: Flooring (Hardwood)
- Level: Second
- Area: 100 Square Feet
- Dimensions: 10X10
Dining room
- Features: Flooring (Hardwood)
- Level: Main
- Area: 110 Square Feet
- Dimensions: 10X11
Family room
- Features: Flooring (Carpet)
- Level: Lower
- Area: 336 Square Feet
- Dimensions: 14X24
Kitchen
- Features: Kitchen (Eating Area-Table Space), Flooring (Hardwood)
- Level: Main
- Area: 224 Square Feet
- Dimensions: 14X16
Laundry
- Features: Flooring (Tile)
- Level: Lower
- Area: 160 Square Feet
- Dimensions: 10X16
Living room
- Features: Flooring (Hardwood)
- Level: Main
- Area: 187 Square Feet
- Dimensions: 17X11
Heating
- Has Heating (Unspecified Type)
Cooling
- Central Air
Appliances
- Included: Range, Dishwasher, Refrigerator, Washer, Dryer
- Laundry: Gas Dryer Hookup, Sink
Features
- Basement: Finished,Partial
- Number of fireplaces: 1
- Fireplace features: Wood Burning, Gas Log, Gas Starter, Family Room
Interior area
- Total structure area: 1,638
- Total interior livable area: 1,286 sqft
Property
Parking
- Total spaces: 2
- Parking features: Asphalt, Garage Door Opener, Yes, Garage Owned, Detached, Garage
- Garage spaces: 2
- Has uncovered spaces: Yes
Accessibility
- Accessibility features: No Disability Access
Features
- Levels: Tri-Level
Lot
- Size: 6,650 Square Feet
- Dimensions: 50x133
Details
- Parcel number: 18363040100000
- Special conditions: None
Construction
Type & style
- Home type: SingleFamily
- Property subtype: Single Family Residence
Materials
- Brick
- Foundation: Concrete Perimeter
- Roof: Asphalt
Condition
- New construction: No
- Year built: 1977
Utilities & green energy
- Sewer: Public Sewer
- Water: Lake Michigan
Community & HOA
Community
- Features: Sidewalks, Street Lights, Street Paved
HOA
- Services included: None
Location
- Region: Bridgeview
Financial & listing details
- Price per square foot: $260/sqft
- Tax assessed value: $280,010
- Annual tax amount: $1,905
- Date on market: 11/16/2026
- Ownership: Fee Simple
Estimated market value
Not available
Estimated sales range
Not available
Not available
Price history
Price history is unavailable.
Public tax history
| Year | Property taxes | Tax assessment |
|---|---|---|
| 2024 | -- | $28,001 +0% |
| 2023 | $1,905 -16.3% | $27,999 +23.5% |
| 2022 | $2,277 +6.5% | $22,675 |
| 2021 | $2,138 +10.9% | $22,675 |
| 2020 | $1,929 -26.8% | $22,675 +32.2% |
| 2019 | $2,636 +4.5% | $17,153 |
| 2018 | $2,524 +3.9% | $17,153 |
| 2017 | $2,430 -32.5% | $17,153 +24.9% |
| 2016 | $3,601 +0.5% | $13,735 |
| 2015 | $3,583 +16.3% | $13,735 -5% |
| 2014 | $3,081 -17.6% | $14,455 -6.6% |
| 2013 | $3,738 +1.8% | $15,471 |
| 2012 | $3,671 +7.3% | $15,471 -16.3% |
| 2011 | $3,423 +25.1% | $18,491 -23% |
| 2010 | $2,736 +9.7% | $24,023 -7.7% |
| 2009 | $2,494 +2.2% | $26,032 -7% |
| 2008 | $2,440 -10.1% | $27,992 +11.8% |
| 2007 | $2,713 -3.6% | $25,044 |
| 2006 | $2,814 +2.9% | $25,044 |
| 2005 | $2,736 -12.2% | $25,044 +42.9% |
| 2004 | $3,116 -9.3% | $17,525 |
| 2003 | $3,435 +5.9% | $17,525 |
| 2002 | $3,245 +6.1% | $17,525 +10.5% |
| 2001 | $3,059 +6.8% | $15,866 |
| 2000 | $2,864 +16.3% | $15,866 -4.4% |
| 1999 | $2,463 | $16,591 |
Find assessor info on the county website
Monthly payment
Est. payment
Payment breakdown
Explore the cost of this home by adjusting the details. Changes won't be saved.Climate risks
Neighborhood: 60455
Nearby schools
Schools provided by the listing agent
- High: Argo Community High School
- District: 109
Source: MRED as distributed by MLS GRID. This data may not be complete. We recommend contacting the local school district to confirm school assignments for this home.


Similar homes
- $339,9003 bd2 ba1.4k sqft7708 W 81st St, Bridgeview, IL 60455Active
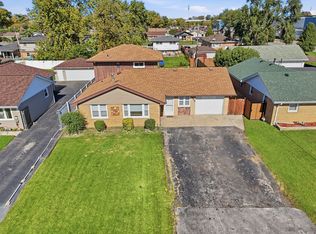 MLS ID #12788260, Lorena Ramirez-Carrillo, YUB Realty Inc. MRED as distributed by MLS GRID
- $299,9954 bd2 ba1.3k sqft8930 Saratoga Dr, Bridgeview, IL 60455New
 MLS ID #12809662, Lizette Perez, eXp Realty. MRED as distributed by MLS GRID
- $--4 bd2 ba1k sqft8100 W 89th St, Hickory Hills, IL 60457Auction
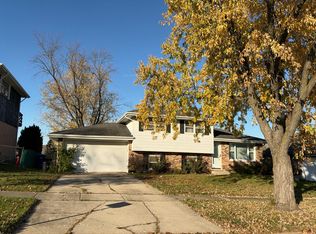 Auction.com 2
- $484,9003 bd3 ba1.4k sqft7849 W 80th Pl, Bridgeview, IL 60455New
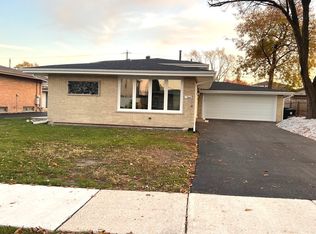 MLS ID #12810185, Maria Horbal, Access Realtors, INC.. MRED as distributed by MLS GRID
