Welcome home to this exceptional all-brick 2010 built residence, perfectly situated on a quiet cul-de-sac with a fully fenced backyard and outstanding curb appeal. This beautifully maintained home offers three spacious bedrooms, two full bathrooms, and a thoughtfully designed layout ideal for both everyday living and entertaining. The main level features a welcoming eat-in kitchen, an expansive living room perfect for hosting family and friends, and a generously sized primary suite complete with a walk-in closet and private en-suite bathroom. Upstairs, you'll find two additional spacious bedrooms and a full hall bathroom, providing comfort and convenience for family members or guests. Outside enjoy the privacy of the fully fenced backyard and the convenience of a detached two-car garage. With newer construction, timeless all-brick character, and easy access to major highways, dining, shopping, and entertainment, this home truly checks all the boxes. Come see for yourself, you'll be proud to call this one home!
Active
$395,000
7024 Garden Ln, Bridgeview, IL 60455
3beds
2,160sqft
Single Family Residence
Built in 2010
10,018 Square Feet Lot
$393,000 Zestimate®
$183/sqft
$-- HOA
What's special
Three spacious bedroomsFully fenced backyardGenerously sized primary suiteDetached two-car garageQuiet cul-de-sacThoughtfully designed layoutOutstanding curb appeal
- 16 days
- 574
- 28
Likely to sell faster than
Zillow last checked:
Listing updated:
Listed by:
Jason Nash 708-927-0555,
@properties Christie's International Real Estate
Source: MRED as distributed by MLS GRID,MLS#: 12763376
Facts & features
Interior
Bedrooms & bathrooms
- Bedrooms: 3
- Bathrooms: 2
- Full bathrooms: 2
Rooms
- Room types: Eating Area
Primary bedroom
- Features: Flooring (Hardwood), Bathroom (Full)
- Level: Main
- Area: 272 Square Feet
- Dimensions: 16X17
Bedroom 2
- Features: Flooring (Hardwood)
- Level: Second
- Area: 416 Square Feet
- Dimensions: 16X26
Bedroom 3
- Features: Flooring (Hardwood)
- Level: Second
- Area: 425 Square Feet
- Dimensions: 17X25
Eating area
- Features: Flooring (Hardwood)
- Level: Main
- Area: 88 Square Feet
- Dimensions: 8X11
Kitchen
- Features: Kitchen (Eating Area-Table Space), Flooring (Hardwood)
- Level: Main
- Area: 128 Square Feet
- Dimensions: 8X16
Laundry
- Features: Flooring (Ceramic Tile)
- Level: Main
- Area: 72 Square Feet
- Dimensions: 8X9
Living room
- Features: Flooring (Hardwood)
- Level: Main
- Area: 304 Square Feet
- Dimensions: 16X19
Heating
- Natural Gas
Cooling
- Central Air
Appliances
- Laundry: Main Level, Gas Dryer Hookup, In Unit, Sink
Features
- 1st Floor Bedroom, 1st Floor Full Bath, Built-in Features, Walk-In Closet(s), Open Floorplan
- Flooring: Hardwood
- Basement: None
Interior area
- Total structure area: 0
- Total interior livable area: 2,160 sqft
Property
Parking
- Total spaces: 2
- Parking features: Concrete, No Garage, Yes, Other, Detached, Garage
- Garage spaces: 2
Accessibility
- Accessibility features: No Disability Access
Features
- Stories: 1.5
Lot
- Size: 10,018 Square Feet
Details
- Parcel number: 18243050200000
- Special conditions: None
Construction
Type & style
- Home type: SingleFamily
- Property subtype: Single Family Residence
Materials
- Brick
Condition
- New construction: No
- Year built: 2010
Utilities & green energy
- Sewer: Public Sewer
- Water: Lake Michigan, Public
Community & HOA
Community
- Subdivision: Bridgeview Gardens
HOA
- Services included: None
Location
- Region: Bridgeview
Financial & listing details
- Price per square foot: $183/sqft
- Tax assessed value: $320,000
- Annual tax amount: $1,752
- Date on market: 9/18/2026
- Ownership: Fee Simple
Estimated market value
$393,000
$373,000 - $413,000
$3,083/mo
Price history
| Date | Event | Price |
|---|---|---|
| 9/18/2026 | Listed for sale | $395,000$183/sqft |
Source:  MRED as distributed by MLS GRID #12763376 Report a problem MRED as distributed by MLS GRID #12763376 Report a problem | ||
Public tax history
| Year | Property taxes | Tax assessment |
|---|---|---|
| 2024 | $1,752 +5.3% | $32,000 |
| 2023 | $1,664 -19.2% | $32,000 +8.6% |
| 2022 | $2,059 +7.2% | $29,455 |
| 2021 | $1,921 +6.5% | $29,455 |
| 2020 | $1,804 -17.8% | $29,455 +0.2% |
| 2019 | $2,195 +3.8% | $29,386 |
| 2018 | $2,115 +3.6% | $29,386 |
| 2017 | $2,040 -38.3% | $29,386 +30.6% |
| 2016 | $3,308 +0.7% | $22,508 |
| 2015 | $3,284 +4.6% | $22,508 |
| 2014 | $3,141 +10.9% | $22,508 -9.6% |
| 2013 | $2,831 +0.4% | $24,906 |
| 2012 | $2,819 +4.8% | $24,906 |
| 2011 | $2,690 +12.6% | $24,906 +1.1% |
| 2010 | $2,389 +23.2% | $24,647 +30% |
| 2009 | $1,940 -5% | $18,966 -7% |
| 2008 | $2,042 -8.6% | $20,394 +21.9% |
| 2007 | $2,233 -4% | $16,732 |
| 2006 | $2,326 +13.7% | $16,732 |
| 2005 | $2,046 -11.6% | $16,732 +31.8% |
| 2004 | $2,315 -4.1% | $12,697 |
| 2003 | $2,415 +7% | $12,697 |
| 2002 | $2,258 +14.2% | $12,697 +9.9% |
| 2001 | $1,977 +4.5% | $11,553 |
| 2000 | $1,893 | $11,553 |
| 1999 | $1,893 | $11,553 |
Find assessor info on the county website
Monthly payment
Est. payment
Payment breakdown
Explore the cost of this home by adjusting the details. Changes won't be saved.Climate risks
Neighborhood: 60455
Nearby schools
Schools provided by the listing agent
- Elementary: W W Walker Elementary School
- Middle: Heritage Middle School
- High: Argo Community High School
- District: 104
Source: MRED as distributed by MLS GRID. This data may not be complete. We recommend contacting the local school district to confirm school assignments for this home.
Similar homes
- $415,0003 bd3 ba1.2k sqft7416 S Octavia Ave, Bridgeview, IL 60455New
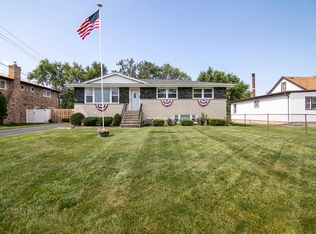 MLS ID #12761303, Ray DeNardis, Village Realty, Inc.. MRED as distributed by MLS GRID
 - $399,0003 bd2 ba1.4k sqft8001 Thomas Ave, Bridgeview, IL 60455Active
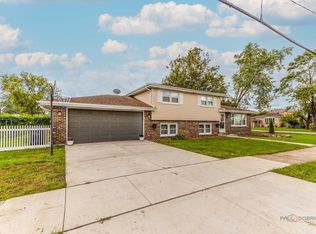 MLS ID #12740379, Iryna Motkalyuk, Stella Premier Realty. MRED as distributed by MLS GRID
 - $270,0004 bd2 ba1.8k sqft7915 W 70th St, Bridgeview, IL 60455Price Change
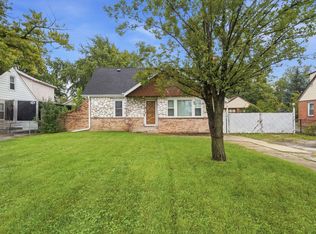 MLS ID #12767251, Brian Miller, Realty of America. MRED as distributed by MLS GRID
 - $369,7003 bd2 ba1.5k sqft7742 S Oketo Ave, Bridgeview, IL 60455Active
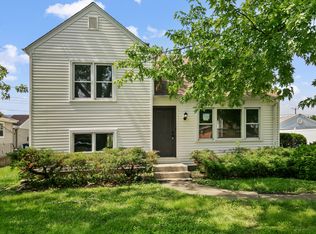 MLS ID #12736445, Neil Gates, Chase Real Estate LLC. MRED as distributed by MLS GRID
