Beautiful Cape Cod house featuring 3 bedrooms and 2 bathrooms! Situated on a large corner lot, this home offers a highly desirable location without the high property taxes and prices of Garfield Ridge. It is also zoned for excellent schools, including Dore Elementary and Reavis High School. Inside, you are greeted by a bright living room boasting abundant natural light that flows directly into the kitchen. The main level showcases a spacious kitchen complete with quartz countertops, with stainless steel appliances, a breakfast bar, and plenty of cabinet space, all leading into the family room. Walk up to the second floor to find the primary bedroom, complete with a walk-in closet and an en-suite bathroom. Additionally, the lower level basement has a laundry and utility area. The exterior serves as a large yard and a massive back deck. A brick driveway provides ample parking space for approximately 4 cars. This home is ideally located close to I-55, the airport, public transportation, shopping, restaurants, and excellent public and private schools.
Active
Price cut: $2K (10/2)
$325,000
7000 W 71st Pl, Chicago, IL 60638
3beds
1,500sqft
Single Family Residence
Built in 1941
6,904 Square Feet Lot
$325,100 Zestimate®
$217/sqft
$-- HOA
What's special
En-suite bathroomLarge yardLarge corner lotFamily roomPlenty of cabinet spaceSpacious kitchenQuartz countertops
- 35 days
- 1,033
- 150
Zillow last checked:
Listing updated:
Listed by:
Jeanine Jibawi 773-849-2218,
Chicagoland Brokers, Inc.,
Imad Jibawi 773-294-5700,
Chicagoland Brokers, Inc.
Source: MRED as distributed by MLS GRID,MLS#: 12741258
Facts & features
Interior
Bedrooms & bathrooms
- Bedrooms: 3
- Bathrooms: 2
- Full bathrooms: 2
Rooms
- Room types: No additional rooms
Primary bedroom
- Features: Flooring (Carpet), Bathroom (Full)
- Level: Second
- Area: 468 Square Feet
- Dimensions: 18X26
Bedroom 2
- Features: Flooring (Hardwood)
- Level: Main
- Area: 90 Square Feet
- Dimensions: 9X10
Bedroom 3
- Features: Flooring (Hardwood)
- Level: Main
- Area: 99 Square Feet
- Dimensions: 9X11
Family room
- Level: Main
- Area: 80 Square Feet
- Dimensions: 10X8
Kitchen
- Features: Flooring (Vinyl)
- Level: Main
- Area: 120 Square Feet
- Dimensions: 10X12
Laundry
- Level: Basement
- Area: 64 Square Feet
- Dimensions: 8X8
Living room
- Features: Flooring (Hardwood)
- Level: Main
- Area: 144 Square Feet
- Dimensions: 12X12
Heating
- Natural Gas, Forced Air
Cooling
- Central Air
Appliances
- Laundry: Gas Dryer Hookup
Features
- Basement: Unfinished,Block,Full
- Attic: Finished,Full
Interior area
- Total structure area: 2,025
- Total interior livable area: 1,500 sqft
Property
Parking
- Total spaces: 4
- Parking features: Brick Driveway, Yes, Owned
- Has uncovered spaces: Yes
Accessibility
- Accessibility features: No Disability Access
Features
- Stories: 1.5
Lot
- Size: 6,904 Square Feet
Details
- Parcel number: 19301010360000
- Special conditions: None
Construction
Type & style
- Home type: SingleFamily
- Architectural style: Cape Cod
- Property subtype: Single Family Residence
Materials
- Frame, Concrete
- Roof: Asphalt
Condition
- New construction: No
- Year built: 1941
- Major remodel year: 2021
Utilities & green energy
- Sewer: Public Sewer, Other
- Water: Lake Michigan, Public
Community & HOA
HOA
- Services included: None
Location
- Region: Chicago
Financial & listing details
- Price per square foot: $217/sqft
- Tax assessed value: $230,000
- Annual tax amount: $5,927
- Date on market: 9/2/2026
- Ownership: Fee Simple
Estimated market value
$325,100
$309,000 - $341,000
$2,891/mo
Price history
| Date | Event | Price |
|---|---|---|
| 10/2/2026 | Price change | $325,000-0.6%$217/sqft |
Source:  MRED as distributed by MLS GRID #12741258 Report a problem MRED as distributed by MLS GRID #12741258 Report a problem | ||
| 9/29/2026 | Price change | $327,000-0.6%$218/sqft |
Source: MRED as distributed by MLS GRID #12741258 Report a problem | ||
| 9/25/2026 | Listed for sale | $329,000-0.3%$219/sqft |
Source: MRED as distributed by MLS GRID #12741258 Report a problem | ||
| 9/23/2026 | Contingent | $330,000$220/sqft |
Source: MRED as distributed by MLS GRID #12741258 Report a problem | ||
| 9/15/2026 | Price change | $330,000-1.5%$220/sqft |
Source: MRED as distributed by MLS GRID #12741258 Report a problem | ||
| 9/10/2026 | Price change | $335,000-1.2%$223/sqft |
Source: MRED as distributed by MLS GRID #12741258 Report a problem | ||
| 9/2/2026 | Listed for sale | $339,000+16.9%$226/sqft |
Source: MRED as distributed by MLS GRID #12741258 Report a problem | ||
| 12/17/2021 | Sold | $290,000-3.3%$193/sqft |
Source: MRED as distributed by MLS GRID #11275789 Report a problem | ||
| 12/3/2021 | Pending sale | $299,900$200/sqft |
Source: MRED as distributed by MLS GRID #11275789 Report a problem | ||
| 11/23/2021 | Price change | $299,900-7.7%$200/sqft |
Source: MRED as distributed by MLS GRID #11275789 Report a problem | ||
| 11/17/2021 | Price change | $324,900-5.8%$217/sqft |
Source: MRED as distributed by MLS GRID #11260086 Report a problem | ||
| 11/1/2021 | Price change | $345,000-5.5%$230/sqft |
Source: MRED as distributed by MLS GRID #11260086 Report a problem | ||
| 10/23/2021 | Listed for sale | $364,900+294.5%$243/sqft |
Source: MRED as distributed by MLS GRID #11254226 Report a problem | ||
| 2/19/2021 | Sold | $92,500+15.6%$62/sqft |
Source: Public Record Report a problem | ||
| 1/5/2021 | Contingent | $80,000$53/sqft |
Source:  MRED as distributed by MLS GRID #10792446 Report a problem MRED as distributed by MLS GRID #10792446 Report a problem | ||
| 10/9/2020 | Pending sale | $80,000$53/sqft |
Source: RE/MAX LOYALTY #10792446 Report a problem | ||
| 10/9/2020 | Listed for sale | $80,000$53/sqft |
Source: RE/MAX LOYALTY #10792446 Report a problem | ||
| 3/23/2020 | Listing removed | $80,000$53/sqft |
Source: RE/MAX LOYALTY #10590082 Report a problem | ||
| 3/23/2020 | Listed for sale | $80,000$53/sqft |
Source: RE/MAX LOYALTY #10590082 Report a problem | ||
| 12/19/2019 | Pending sale | $80,000$53/sqft |
Source: RE/MAX LOYALTY #10590082 Report a problem | ||
| 12/10/2019 | Price change | $80,000-61.3%$53/sqft |
Source: RE/MAX LOYALTY #10590082 Report a problem | ||
| 9/25/2019 | Listed for sale | $206,900+33.5%$138/sqft |
Source: RE/MAX LOYALTY #10528886 Report a problem | ||
| 2/23/2005 | Sold | $155,000$103/sqft |
Source: Public Record Report a problem | ||
Public tax history
| Year | Property taxes | Tax assessment |
|---|---|---|
| 2024 | $5,733 -9.5% | $23,000 +0% |
| 2023 | $6,332 +31.9% | $22,999 +62.2% |
| 2022 | $4,802 +37.6% | $14,183 |
| 2021 | $3,489 +1.2% | $14,183 |
| 2020 | $3,448 +5.4% | $14,183 +2.4% |
| 2019 | $3,272 +2.6% | $13,851 |
| 2018 | $3,189 +2.1% | $13,851 |
| 2017 | $3,125 +16.8% | $13,851 +25.1% |
| 2016 | $2,674 +5.2% | $11,069 |
| 2015 | $2,543 +2.2% | $11,069 |
| 2014 | $2,487 -15.4% | $11,069 -18.5% |
| 2013 | $2,942 +2.8% | $13,575 |
| 2012 | $2,861 +2% | $13,575 |
| 2011 | $2,804 -1.5% | $13,575 -27.5% |
| 2010 | $2,847 +18.2% | $18,737 |
| 2009 | $2,409 +17% | $18,737 -10% |
| 2008 | $2,058 -34.9% | $20,819 +25.6% |
| 2007 | $3,161 +2% | $16,572 |
| 2006 | $3,098 +3.8% | $16,572 |
| 2005 | $2,984 +60.3% | $16,572 +41.9% |
| 2004 | $1,862 +2.5% | $11,679 |
| 2003 | $1,816 +4.3% | $11,679 |
| 2002 | $1,742 +19.9% | $11,679 +17.9% |
| 2001 | $1,453 +1.6% | $9,903 |
| 2000 | $1,431 +20.6% | $9,903 |
| 1999 | $1,186 | $9,903 |
Find assessor info on the county website
Monthly payment
Est. payment
Payment breakdown
Explore the cost of this home by adjusting the details. Changes won't be saved.Climate risks
Neighborhood: 60638
Nearby schools
Schools provided by the listing agent
- District: 299
Source: MRED as distributed by MLS GRID. This data may not be complete. We recommend contacting the local school district to confirm school assignments for this home.
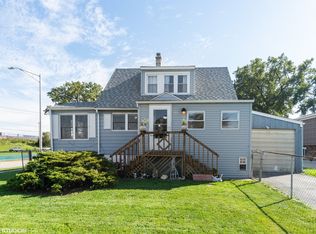
Similar homes
- $409,0003 bd2 ba1.1k sqft6316 W 64th St, Chicago, IL 60638Active
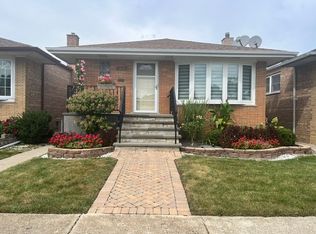 MLS ID #12764045, Mariola Sawicki, Housecenter Realty,Inc.. MRED as distributed by MLS GRID
 - $320,0003 bd2 ba1.8k sqft7541 S Hamilton Ave, Chicago, IL 60620Active
 MLS ID #12756421, Rowena Cheng, Richland Global Inc. MRED as distributed by MLS GRID
 - $287,0004 bd2 ba1.4k sqft8006 Long Ave, Burbank, IL 60459Active
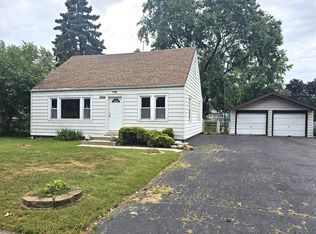 MLS ID #12757722, Pamela Walsh, Chicagoland Brokers, Inc. MRED as distributed by MLS GRID
 - $299,0003 bd2 ba907 sqft9822 Meade Ave, Oak Lawn, IL 60453Active
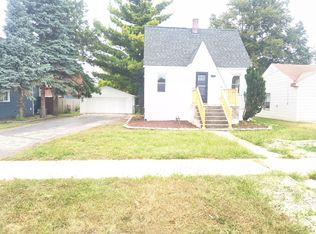 MLS ID #12760654, Rafael Castanon Flores, Real People Realty. MRED as distributed by MLS GRID
