Space to spread out. Style that stands out. And the kind of floor plan that makes life easier. This beautiful Amber Fields home delivers more than 3,700 square feet of expansive living space with soaring ceilings, oversized rooms and incredible storage. 4 bedrooms, 2.5 baths, a spacious loft, second-floor laundry and an unfinished basement ready for your vision. This is a home that feels every bit as its charm. A touch of Tuscany takes center stage in the kitchen where on-trend sage green cabinetry (2023) brings warmth and personality alongside granite countertops, a mosaic tile backsplash and stainless steel appliances (2021), including a double oven for those entertaining nights. Just beyond, the family room is anchored by a slate gas fireplace (2021), the perfect backdrop for cozy nights at home. Adjoining living and formal dining rooms provide even more space to spread out. Head upstairs where newer carpeting (2024) carries throughout an exceptionally spacious second level. The oversized loft offers endless possibilities -- home office, wellness space, playroom or second family room, while the large second-floor laundry room makes everyday living convenient. Generously sized secondary bedrooms feature impressive walk-in closets and share a beautifully updated modern full bath. And then there's the primary suite. Expansive and airy with vaulted ceilings, this private retreat features a Container Store walk-in closet and an ensuite with double vanity, Jacuzzi tub, separate shower and generous linen storage. The unfinished basement offers more opportunity that's yours complete with rough-in plumbing for a future bath and plenty of space to create whatever you desire!! Outside, the curb appeal and backyard escape do not disappoint!! Sleek modern garage doors (2023) give the home an updated edge and fantastic look, while the backyard has a paver brick patio and beautifully manicured landscaping. Located in Oswego School District 308 & conveniently positioned near shopping, restaurants and everyday essentials along the Route 59 corridor including the Fox Valley Mall area. The gem is big on space, bold on style and beautifully updated where it counts -- 2693 Bull Run Drive is ready to impress.
Contingent
$550,000
2693 Bull Run Dr, Aurora, IL 60503
4beds
3,295sqft
Single Family Residence
Built in 2002
0.29 Acres Lot
$545,600 Zestimate®
$167/sqft
$34/mo HOA
What's special
Spacious loftBeautifully manicured landscapingOversized roomsDouble ovenGenerous linen storageIncredible storageGranite countertops
- 19 days
- 732
- 54
Likely to sell faster than
Zillow last checked:
Listing updated:
Listed by:
Samantha R De Maria Moore (630)659-5653,
Coldwell Banker Realty
Source: MRED as distributed by MLS GRID,MLS#: 12773208
Facts & features
Interior
Bedrooms & bathrooms
- Bedrooms: 4
- Bathrooms: 3
- Full bathrooms: 2
- 1/2 bathrooms: 1
Rooms
- Room types: Loft
Primary bedroom
- Features: Flooring (Carpet), Bathroom (Full)
- Area: 414 Square Feet
- Dimensions: 18X23
Bedroom 2
- Features: Flooring (Carpet)
- Area: 143 Square Feet
- Dimensions: 13X11
Bedroom 3
- Features: Flooring (Carpet)
- Area: 144 Square Feet
- Dimensions: 12X12
Bedroom 4
- Features: Flooring (Carpet)
- Area: 143 Square Feet
- Dimensions: 13X11
Dining room
- Features: Flooring (Carpet)
- Level: Main
- Area: 168 Square Feet
- Dimensions: 12X14
Family room
- Features: Flooring (Carpet)
- Level: Main
- Area: 340 Square Feet
- Dimensions: 20X17
Kitchen
- Features: Flooring (Porcelain Tile)
- Level: Main
- Area: 156 Square Feet
- Dimensions: 12X13
Laundry
- Area: 120 Square Feet
- Dimensions: 10X12
Living room
- Features: Flooring (Carpet)
- Level: Main
- Area: 180 Square Feet
- Dimensions: 12X15
Loft
- Features: Flooring (Carpet)
- Area: 304 Square Feet
- Dimensions: 16X19
Heating
- Has Heating (Unspecified Type)
Cooling
- Central Air
Features
- Basement: Unfinished,Full
Interior area
- Total structure area: 4,636
- Total interior livable area: 3,295 sqft
Property
Parking
- Total spaces: 3
- Parking features: Garage Door Opener, Yes, Detached, Garage
- Garage spaces: 3
- Has uncovered spaces: Yes
Accessibility
- Accessibility features: No Disability Access
Features
- Stories: 2
Lot
- Size: 0.29 Acres
Details
- Parcel number: 0701071070210000
- Special conditions: None
Construction
Type & style
- Home type: SingleFamily
- Property subtype: Single Family Residence
Materials
- Aluminum Siding, Vinyl Siding
Condition
- New construction: No
- Year built: 2002
Utilities & green energy
- Electric: Circuit Breakers
- Sewer: Public Sewer
- Water: Lake Michigan, Public
Community & HOA
HOA
- Has HOA: Yes
- Services included: None
- HOA fee: $408 annually
Location
- Region: Aurora
Financial & listing details
- Price per square foot: $167/sqft
- Tax assessed value: $459,561
- Annual tax amount: $12,719
- Date on market: 10/16/2026
- Ownership: Fee Simple
Estimated market value
$545,600
$518,000 - $573,000
$4,210/mo
Price history
| Date | Event | Price |
|---|---|---|
| 10/22/2026 | Contingent | $550,000$167/sqft |
Source:  MRED as distributed by MLS GRID #12773208 Report a problem | ||
| 10/16/2026 | Listed for sale | $550,000$167/sqft |
Source: MRED as distributed by MLS GRID #12773208 Report a problem | ||
Public tax history
| Year | Property taxes | Tax assessment |
|---|---|---|
| 2024 | $11,958 +5.1% | $153,187 +13.2% |
| 2023 | $11,375 +5.3% | $135,324 +13.2% |
| 2022 | $10,807 +2.8% | $119,595 +5% |
| 2021 | $10,510 +4.6% | $113,900 +1.6% |
| 2020 | $10,052 -5.8% | $112,096 +2.9% |
| 2019 | $10,667 -0.4% | $108,937 +4.9% |
| 2018 | $10,709 +1.7% | $103,886 +2.7% |
| 2017 | $10,534 -0.3% | $101,204 +2.2% |
| 2016 | $10,562 -5.8% | $99,026 +4% |
| 2015 | $11,208 | $95,217 +0.7% |
| 2014 | $11,208 +4.9% | $94,560 |
| 2013 | $10,686 +0.3% | $94,560 -3.7% |
| 2012 | $10,658 +13.7% | $98,150 -1.2% |
| 2011 | $9,375 -4.9% | $99,330 -11.7% |
| 2010 | $9,862 +8.7% | $112,504 -1.7% |
| 2009 | $9,074 -4.8% | $114,450 -3.9% |
| 2008 | $9,532 | $119,140 |
| 2007 | -- | $119,140 +11.2% |
| 2006 | $8,670 +5.7% | $107,170 +6.2% |
| 2005 | $8,205 -1.8% | $100,885 +1.3% |
| 2004 | $8,358 +19.2% | $99,600 +10.2% |
| 2003 | $7,013 +156.2% | $90,376 +179.5% |
| 2002 | $2,737 | $32,333 |
Find assessor info on the county website
Monthly payment
Est. payment
Payment breakdown
Explore the cost of this home by adjusting the details. Changes won't be saved.Climate risks
Neighborhood: 60503
Nearby schools
Schools provided by the listing agent
- Elementary: Wolfs Crossing Elementary School
- Middle: Bednarcik Junior High School
- High: Oswego East High School
- District: 308
Source: MRED as distributed by MLS GRID. This data may not be complete. We recommend contacting the local school district to confirm school assignments for this home.

Similar homes
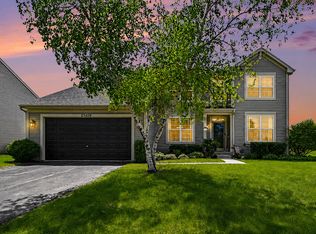
- $519,9004 bd3 ba2.4k sqft25409 W Pastoral Dr, Plainfield, IL 60585Active
 MLS ID #12653193, Sara Macak, Real Broker, LLC. MRED as distributed by MLS GRID
- $574,9006 bd4 ba3.3k sqft806 Baden Ave, Oswego, IL 60543Active
 MLS ID #12786802, Susan Brown, Excel Realty Group. MRED as distributed by MLS GRID
- $525,0004 bd3 ba2.7k sqft24508 Brooklands Ln, Plainfield, IL 60585Active
 MLS ID #12797656, Ruben Gonzalez, Baird & Warner. MRED as distributed by MLS GRID
- $535,0004 bd3 ba1.9k sqft1256 Pennsbury Ln, Aurora, IL 60502Active
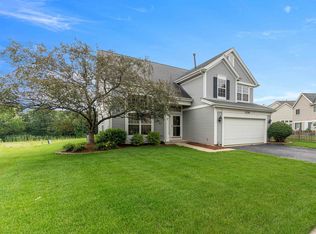 MLS ID #12769165, Daiva Barciene, CSC, Realtopia Real Estate Inc. MRED as distributed by MLS GRID
