Welcome Home to This Beautifully Maintained Cherry Hill Gem! From the charming brick paver walkway to the inviting open front porch, this lovely home welcomes you with warmth and character from the moment you arrive. Thoughtfully maintained and offering generous living space, this home features four spacious bedrooms, including a comfortable primary suite with a private bath. The beautifully updated kitchen is sure to impress, featuring newer stainless steel appliances, granite countertops, and attractive cabinetry with custom conveniences such as pull-out drawers and specialty storage solutions.The inviting L-shaped living area offers a cozy dining/sitting space filled with natural light from its expansive windows and sliding glass door overlooking the backyard. A separate formal dining room adds a touch of elegance with its built-in china and storage cabinet, along with a charming fireplace that creates a warm and welcoming atmosphere.Convenience meets functionality with the well-appointed first-floor laundry room, complete with a utility sink and pantry closet. One of the home's standout features is the impressive heated, screened-in rear porch-a wonderful place to relax, entertain, and enjoy the beauty of the outdoors throughout the seasons.The full basement provides even more living and entertaining space, featuring a large family room along with an expansive storage room. Additional highlights include an oversized two-car garage with an electronic door opener and convenient exterior service door, plus a newer, double-wide concrete driveway.Step outside and enjoy the beautifully fenced backyard, complete with a two-tier deck, two storage sheds, mature trees, and an abundance of lovely perennial gardens. It's the perfect setting for outdoor gatherings, gardening, or simply unwinding in your own private retreat.Per the owner, the home has benefited from numerous improvements and updates. Please refer to the additional information section for a detailed list of recent enhancements. Ideally situated in a desirable Cherry Hills location, this wonderful home is just minutes from schools, shopping, Metra, and convenient access to I-88.A warm, welcoming home with wonderful space, thoughtful updates, and exceptional indoor and outdoor living-come see all it has to offer! Call Today!
Active
$459,900
2420 W Downer Pl, Aurora, IL 60506
4beds
2,378sqft
Single Family Residence
Built in 1971
0.28 Acres Lot
$451,500 Zestimate®
$193/sqft
$-- HOA
What's special
Charming fireplaceFour spacious bedroomsBeautifully fenced backyardMature treesCharming brick paver walkwayBeautifully updated kitchenSeparate formal dining room
- 14 days
- 1,155
- 104
Likely to sell faster than
Zillow last checked:
Listing updated:
Listed by:
Martha Corral 630-989-7036,
Century 21 Circle - Aurora
Source: MRED as distributed by MLS GRID,MLS#: 12798210
Facts & features
Interior
Bedrooms & bathrooms
- Bedrooms: 4
- Bathrooms: 4
- Full bathrooms: 2
- 1/2 bathrooms: 2
Rooms
- Room types: Recreation Room, Screened Porch, Foyer, Utility Room-Lower Level, Breakfast Room
Primary bedroom
- Features: Flooring (Carpet), Bathroom (Full)
- Level: Second
- Area: 418 Square Feet
- Dimensions: 22X19
Bedroom 2
- Features: Flooring (Carpet)
- Level: Second
- Area: 168 Square Feet
- Dimensions: 14X12
Bedroom 3
- Features: Flooring (Carpet)
- Level: Second
- Area: 132 Square Feet
- Dimensions: 12X11
Bedroom 4
- Features: Flooring (Carpet)
- Level: Second
- Area: 120 Square Feet
- Dimensions: 12X10
Breakfast room
- Features: Flooring (Hardwood)
- Level: Main
- Area: 130 Square Feet
- Dimensions: 13X10
Dining room
- Features: Flooring (Tile)
- Level: Main
- Area: 204 Square Feet
- Dimensions: 17X12
Family room
- Features: Flooring (Wood Laminate)
- Level: Basement
- Area: 651 Square Feet
- Dimensions: 31X21
Foyer
- Features: Flooring (Tile)
- Level: Main
- Area: 64 Square Feet
- Dimensions: 08X08
Kitchen
- Features: Kitchen (Eating Area-Table Space, Pantry-Closet, Granite Counters, Updated Kitchen), Flooring (Tile)
- Level: Main
- Area: 220 Square Feet
- Dimensions: 22X10
Laundry
- Features: Flooring (Ceramic Tile)
- Level: Main
- Area: 80 Square Feet
- Dimensions: 10X08
Living room
- Features: Flooring (Hardwood)
- Level: Main
- Area: 242 Square Feet
- Dimensions: 22X11
Recreation room
- Features: Flooring (Carpet)
- Level: Basement
- Area: 600 Square Feet
- Dimensions: 30X20
Screened porch
- Level: Main
- Area: 216 Square Feet
- Dimensions: 18X12
Other
- Level: Basement
- Area: 330 Square Feet
- Dimensions: 22X15
Heating
- Forced Air
Cooling
- Central Air
Appliances
- Included: Range, Microwave, Dishwasher, Refrigerator, Washer, Dryer, Disposal, Gas Water Heater
- Laundry: Main Level, In Unit
Features
- Solar Tube(s), Built-in Features, Granite Counters, Separate Dining Room, Pantry
- Flooring: Hardwood, Laminate, Wood
- Basement: Finished,Full
- Attic: Unfinished
- Number of fireplaces: 1
- Fireplace features: Gas Log, Dining Room
Interior area
- Total structure area: 850
- Total interior livable area: 2,378 sqft
- Finished area below ground: 650
Property
Parking
- Total spaces: 2
- Parking features: Concrete, Garage Door Opener, Yes, Garage Owned, Attached, Garage
- Attached garage spaces: 2
- Has uncovered spaces: Yes
Accessibility
- Accessibility features: No Disability Access
Features
- Stories: 2
- Patio & porch: Deck, Screened
- Exterior features: Fire Pit
- Fencing: Fenced
Lot
- Size: 0.28 Acres
Details
- Additional structures: Shed(s), See Remarks
- Parcel number: 1424276003
- Special conditions: None
- Other equipment: Water-Softener Owned, Ceiling Fan(s), Sump Pump, Radon Mitigation System
Construction
Type & style
- Home type: SingleFamily
- Architectural style: Traditional
- Property subtype: Single Family Residence
Materials
- Vinyl Siding, Brick, Frame
- Foundation: Concrete Perimeter
- Roof: Asphalt
Condition
- New construction: No
- Year built: 1971
Utilities & green energy
- Electric: Circuit Breakers
- Sewer: Public Sewer
- Water: Public
Community & HOA
Community
- Features: Curbs, Street Lights, Street Paved
- Security: Carbon Monoxide Detector(s)
- Subdivision: Cherry Hill
HOA
- Services included: None
Location
- Region: Aurora
Financial & listing details
- Price per square foot: $193/sqft
- Tax assessed value: $373,785
- Annual tax amount: $8,447
- Date on market: 10/30/2026
- Ownership: Fee Simple
Estimated market value
$451,500
$429,000 - $474,000
$3,501/mo
Price history
| Date | Event | Price |
|---|---|---|
| 10/30/2026 | Listed for sale | $459,900+67.2%$193/sqft |
Source:  MRED as distributed by MLS GRID #12798210 Report a problem | ||
| 8/31/2020 | Sold | $275,000$116/sqft |
Source: Public Record Report a problem | ||
| 6/1/2020 | Sold | $275,000-3.5%$116/sqft |
Source: MRED as distributed by MLS GRID #10575691 Report a problem | ||
| 4/8/2020 | Pending sale | $285,000$120/sqft |
Source: Spring Realty #10575691 Report a problem | ||
| 11/17/2019 | Listed for sale | $285,000+37%$120/sqft |
Source: Spring Realty #10575691 Report a problem | ||
| 9/13/2013 | Sold | $208,000-1.9%$87/sqft |
Source: MRED as distributed by MLS GRID #08364461 Report a problem | ||
| 8/9/2013 | Pending sale | $212,000$89/sqft |
Source: Koenig & Strey Real Living #08364461 Report a problem | ||
| 7/27/2013 | Listed for sale | $212,000$89/sqft |
Source: Koenig & Strey Real Living #08364461 Report a problem | ||
| 6/26/2013 | Pending sale | $212,000$89/sqft |
Source: Koenig & Strey Real Living #08364461 Report a problem | ||
| 6/11/2013 | Listed for sale | $212,000-22.9%$89/sqft |
Source: Koenig & Strey Real Living #08364461 Report a problem | ||
| 5/5/2004 | Sold | $275,000$116/sqft |
Source: Public Record Report a problem | ||
Public tax history
| Year | Property taxes | Tax assessment |
|---|---|---|
| 2025 | $8,447 +1.8% | $124,595 +7.8% |
| 2024 | $8,297 +3.3% | $115,547 +10.9% |
| 2023 | $8,032 -1.6% | $104,209 +3.5% |
| 2022 | $8,162 +2.4% | $100,701 +5.1% |
| 2021 | $7,974 +0.1% | $95,833 +2.2% |
| 2020 | $7,963 -0.5% | $93,788 +3.4% |
| 2019 | $8,002 +0.4% | $90,721 +2.4% |
| 2018 | $7,967 +2.1% | $88,582 +4.7% |
| 2017 | $7,804 -5.7% | $84,598 +4.6% |
| 2016 | $8,277 | $80,870 +7.5% |
| 2015 | -- | $75,242 +4.6% |
| 2014 | -- | $71,947 -1% |
| 2013 | -- | $72,703 -5% |
| 2012 | -- | $76,498 -7.8% |
| 2011 | -- | $82,952 +0.4% |
| 2010 | -- | $82,614 -4.4% |
| 2009 | -- | $86,380 +1.7% |
| 2008 | -- | $84,928 +1.4% |
| 2007 | -- | $83,724 +4.6% |
| 2006 | -- | $80,034 +7.7% |
| 2005 | -- | $74,339 +4.8% |
| 2004 | -- | $70,907 +8.7% |
| 2003 | -- | $65,225 +2.2% |
| 2002 | -- | $63,796 +4% |
| 2001 | -- | $61,348 +5.7% |
| 2000 | -- | $58,034 |
Find assessor info on the county website
Monthly payment
Est. payment
Payment breakdown
Explore the cost of this home by adjusting the details. Changes won't be saved.Climate risks
Neighborhood: 60506
Nearby schools
Schools provided by the listing agent
- District: 129
Source: MRED as distributed by MLS GRID. This data may not be complete. We recommend contacting the local school district to confirm school assignments for this home.
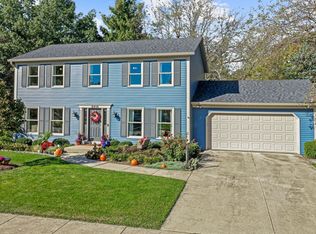
Similar homes
- $439,7004 bd3 ba2.5k sqft622 Sexton St, Aurora, IL 60505Price Change
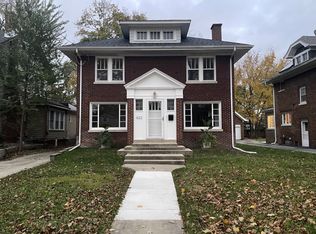 MLS ID #12782468, Soren Bailey, Bailey Group Real Estate LLC. MRED as distributed by MLS GRID
- $460,0004 bd3 ba2.2k sqft283 Meadowview Ln, Aurora, IL 60502Active
 MLS ID #12755033, Jerry Moody, Keller Williams Infinity. MRED as distributed by MLS GRID
- $499,9003 bd4 ba2.9k sqft2198 Brookside Ln, Aurora, IL 60502New
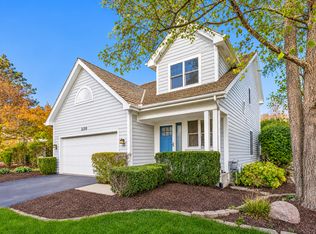 MLS ID #12805771, Dorjidmaa Batjargal, RE/MAX Top Performers. MRED as distributed by MLS GRID
- $489,9994 bd2 ba1.9k sqft5 Redstart Rd, Naperville, IL 60565New
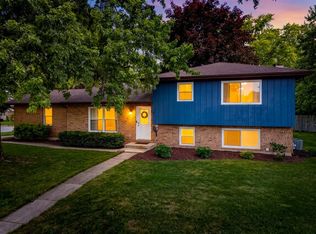 MLS ID #12808368, Walter Burrell, Coldwell Banker Realty. MRED as distributed by MLS GRID
