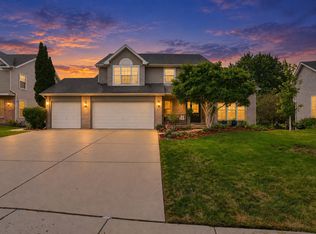
4 bedrooms, including a first-floor primary suite, plus a versatile upstairs loft in the Townes of Prestbury! One of the largest floor plans in the neighborhood, this half duplex offers approximately 2,776 square feet above grade plus a full, unfinished English basement, with the feel of a single-family home and the ease of townhome living. The main level features hardwood floors, living and dining rooms with soaring ceilings, and a kitchen open to the family room overlooking the backyard. The kitchen offers granite countertops, an island, cooktop, new built-in oven and microwave, and ample cabinetry. The family room features a fireplace, built-in cabinetry, and detailed moldings. A main-floor laundry room with sink and a half bath add convenience. Upstairs, the loft offers flexible living space alongside three additional bedrooms with new carpeting, a full bath, and a half bath. Step outside to a spacious deck overlooking a peaceful, wooded setting. Additional features include a paver entry, a two-car garage with new epoxy flooring, and tidy but unfinished English basement offering storage and future finishing possibilities with rough-in plumbing in place. Prestbury offers a clubhouse, outdoor pool, parks, playgrounds, lake access, and tennis and pickleball courts. The Virgil Gilman Trail, Bliss Creek Golf Course, and Open Range Restaurant are nearby, along with shopping, dining, I-88, and the La Fox Metra station.
Active
$489,900
102 Fairfax Cir, Sugar Grove, IL 60554
4beds
2,776sqft
Duplex, Single Family Residence
Built in 2000
-- sqft lot
$483,600 Zestimate®
$176/sqft
$132/mo HOA
What's special
Versatile upstairs loftPaver entryAmple cabinetryGranite countertopsHardwood floorsDetailed moldingsBuilt-in cabinetry
- 20 days
- 700
- 57
Likely to sell faster than
Zillow last checked:
Listing updated:
Listed by:
Linda Hoss 630-423-8223,
Keller Williams Innovate - Aurora
Source: MRED as distributed by MLS GRID,MLS#: 12785060
Facts & features
Interior
Bedrooms & bathrooms
- Bedrooms: 4
- Bathrooms: 4
- Full bathrooms: 2
- 1/2 bathrooms: 2
Rooms
- Room types: Loft
Primary bedroom
- Features: Flooring (Hardwood), Bathroom (Full)
- Level: Main
- Area: 256 Square Feet
- Dimensions: 16X16
Bedroom 2
- Features: Flooring (Carpet)
- Area: 180 Square Feet
- Dimensions: 15X12
Bedroom 3
- Features: Flooring (Carpet)
- Area: 352 Square Feet
- Dimensions: 22X16
Bedroom 4
- Features: Flooring (Carpet)
- Area: 180 Square Feet
- Dimensions: 15X12
Dining room
- Features: Flooring (Hardwood)
- Level: Main
- Area: 165 Square Feet
- Dimensions: 15X11
Family room
- Features: Flooring (Hardwood)
- Level: Main
- Area: 285 Square Feet
- Dimensions: 19X15
Kitchen
- Features: Kitchen (Eating Area-Table Space, Island, Granite Counters), Flooring (Hardwood)
- Level: Main
- Area: 140 Square Feet
- Dimensions: 14X10
Laundry
- Features: Flooring (Tile)
- Level: Main
- Area: 42 Square Feet
- Dimensions: 7X6
Living room
- Features: Flooring (Hardwood)
- Level: Main
- Area: 280 Square Feet
- Dimensions: 20X14
Loft
- Features: Flooring (Carpet)
- Area: 150 Square Feet
- Dimensions: 15X10
Heating
- Forced Air
Cooling
- Central Air
Appliances
- Included: Range, Microwave, Dishwasher, Refrigerator, Washer, Dryer, Disposal, Cooktop
- Laundry: Main Level, Sink
Features
- Vaulted Ceiling(s), 1st Floor Bedroom
- Flooring: Hardwood
- Basement: Unfinished,Full,Daylight
- Number of fireplaces: 1
- Fireplace features: Gas Log, Gas Starter, Family Room
Interior area
- Total structure area: 4,443
- Total interior livable area: 2,776 sqft
Video & virtual tour
Property
Parking
- Total spaces: 2
- Parking features: Garage Door Opener, Yes, Garage Owned, Attached, Garage
- Attached garage spaces: 2
- Has uncovered spaces: Yes
Accessibility
- Accessibility features: No Disability Access
Lot
- Size: 6,534 Square Feet
- Features: Mature Trees
Details
- Parcel number: 1410352016
- Special conditions: None
- Other equipment: Ceiling Fan(s), Sump Pump
Construction
Type & style
- Home type: MultiFamily
- Property subtype: Duplex, Single Family Residence
Materials
- Vinyl Siding, Brick
Condition
- New construction: No
- Year built: 2000
Utilities & green energy
- Sewer: Public Sewer
- Water: Public
Community & HOA
Community
- Security: Carbon Monoxide Detector(s)
- Subdivision: Prestbury
HOA
- Has HOA: Yes
- Amenities included: Park, Pool, Tennis Court(s), Clubhouse
- Services included: Clubhouse, Pool, Lawn Care, Scavenger, Snow Removal, Lake Rights
- HOA fee: $132 monthly
Location
- Region: Sugar Grove
Financial & listing details
- Price per square foot: $176/sqft
- Tax assessed value: $430,173
- Annual tax amount: $8,410
- Date on market: 10/22/2026
- Ownership: Fee Simple w/ HO Assn.
Estimated market value
$483,600
$459,000 - $508,000
$2,175/mo
Price history
| Date | Event | Price |
|---|---|---|
| 10/22/2026 | Listed for sale | $489,900+90.3%$176/sqft |
Source:  MRED as distributed by MLS GRID #12785060 Report a problem | ||
| 2/28/2019 | Sold | $257,500-1%$93/sqft |
Source: MRED as distributed by MLS GRID #10149421 Report a problem | ||
| 2/1/2019 | Pending sale | $260,000$94/sqft |
Source: RE/MAX All Pro #10149421 Report a problem | ||
| 12/4/2018 | Price change | $260,000-5.5%$94/sqft |
Source: RE/MAX All Pro #10149421 Report a problem | ||
| 10/17/2018 | Listed for sale | $275,000-10.9%$99/sqft |
Source: RE/MAX All Pro #10114590 Report a problem | ||
| 10/5/2000 | Sold | $308,500$111/sqft |
Source: Public Record Report a problem | ||
Public tax history
| Year | Property taxes | Tax assessment |
|---|---|---|
| 2025 | $8,411 +0.2% | $143,391 +7.8% |
| 2024 | $8,397 +3.1% | $132,979 +10.9% |
| 2023 | $8,144 +11.7% | $119,930 +15.8% |
| 2022 | $7,289 +2.8% | $103,588 +5.1% |
| 2021 | $7,089 +0.5% | $98,581 +2.2% |
| 2020 | $7,052 +5.4% | $96,478 +3.4% |
| 2019 | $6,688 -8.6% | $93,324 -5% |
| 2018 | $7,314 +2.6% | $98,231 +4.7% |
| 2017 | $7,129 -10.6% | $93,813 +4.6% |
| 2016 | $7,971 | $89,678 +7.5% |
| 2015 | -- | $83,437 +4.6% |
| 2014 | -- | $79,783 -1% |
| 2013 | -- | $80,621 -5% |
| 2012 | -- | $84,828 -7.8% |
| 2011 | -- | $91,984 -22.5% |
| 2010 | -- | $118,718 -4.4% |
| 2009 | -- | $124,130 -3.2% |
| 2008 | -- | $128,212 -0.8% |
| 2007 | -- | $129,197 +4.6% |
| 2006 | -- | $123,504 +7.7% |
| 2005 | -- | $114,716 +4.8% |
| 2004 | -- | $109,420 +8.7% |
| 2003 | -- | $100,653 +2.2% |
| 2002 | -- | $98,448 +4% |
| 2001 | -- | $94,670 |
Find assessor info on the county website
Monthly payment
Est. payment
Payment breakdown
Explore the cost of this home by adjusting the details. Changes won't be saved.Climate risks
Neighborhood: 60554
Nearby schools
Schools provided by the listing agent
- Elementary: Fearn Elementary School
- Middle: Herget Middle School
- High: West Aurora High School
- District: 129
Source: MRED as distributed by MLS GRID. This data may not be complete. We recommend contacting the local school district to confirm school assignments for this home.


Similar homes
- $500,0004 bd3 ba2.2k sqft756 Pembridge Pl, Sugar Grove, IL 60554Active
 MLS ID #12761423, Kimberly Heller, ABR,CNC, Baird & Warner. MRED as distributed by MLS GRID
- $459,9004 bd4 ba2.3k sqft2420 W Downer Pl, Aurora, IL 60506Active
 MLS ID #12798210, Martha Corral, Century 21 Circle - Aurora. MRED as distributed by MLS GRID
- $499,9004 bd3 ba2k sqft39W255 Fabyan Pkwy, Geneva, IL 60134Price Change
 MLS ID #12796897, Michelle Gassensmith, Real Broker, LLC. MRED as distributed by MLS GRID
- $520,0005 bd4 ba3.2k sqft66 White Oak Dr, North Aurora, IL 60542Active
 MLS ID #12770359, John Jasohn Chavez, Berkshire Hathaway HomeServices Starck Real Estate. MRED as distributed by MLS GRID
