Skip main navigation
Closed
  • $439,000

    106 Fairfax Cir, Sugar Grove, IL 60554

    3beds
    2,588sqft
    Townhouse, Single Family Residence
    Built in 2000
    -- sqft lot
    $465,400 Zestimate®
    $170/sqft
    $3,006 Estimated rent

    Home value

    $465,400

    $442,000 - $489,000

    $3,006/mo

    Zestimate® history
    Loading
    Loading...

    Owner options

    List your home for rent

    $3,006/mo

    Rent Zestimate®

    Find your next renter with Zillow Rental Manager. Plus, with online applications, you can quickly screen prospective tenants – for free.

    Learn more

    $3,006/mo

    Rent Zestimate®

    Refinance and save

    $3,302/mo

    Est. payment

    Refinancing to a lower rate could help reduce your monthly payments and save thousands over the life of the loan.

    See today's rates

    $3,302/mo

    Est. payment

    Explore your selling options

    Work with a Zillow partner agent

    Leverage their expertise and Zillow's premium Showcase listings to get your home seen by more buyers.

    Get started

    List with your own agent

    Get your home in front of millions of buyers by listing it on Zillow.

    Learn how to do it

    Sell it yourself

    Take full control of how buyers see your home on Zillow by listing For Sale by Owner (FSBO).

    List your home

    What's special

    Cozy fireplaceLarge loftSoaring ceilingsCenter islandMeandering creekFirst-floor primary suitePrivate retreat
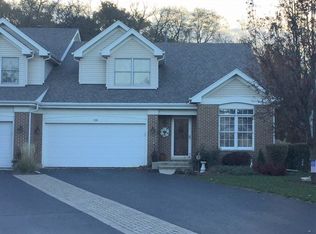
    Welcome to 106 Fairfax Circle in Sugar Grove's Townes of Prestbury-a truly rare opportunity that may not come around again for years. This original-owner residence has been lovingly maintained and rests on what is arguably the most premiere lot in the entire subdivision. Backing to serene woods, a meandering creek, and open parkland, this setting is one that simply cannot be replicated. From the moment you arrive, the pride of ownership is undeniable. Step inside to a bright and airy living room where soaring ceilings and open sightlines create a sense of both space and connection. To the side, a quiet office or sitting room offers flexibility for work, reading, or reflection. Just beyond, the dining room welcomes gatherings of any size, flowing effortlessly into the well-appointed kitchen with its center island-a perfect place for both meal prep and conversation. Sunlight pours in from the nearby family room where a cozy fireplace takes center stage, creating a warm and inviting backdrop for everyday living. One of the home's most coveted features is the first-floor primary suite, a private retreat with a spacious walk-in closet and full bath designed for comfort and ease. Just steps away, the screened-in sunroom blurs the line between indoors and out, offering a peaceful place to enjoy morning coffee, evening chats, or quiet time with nature as your soundtrack. Upstairs, a large loft overlooks the main level, opening to two generous bedrooms, a full bath, and an oversized bonus room ready to become whatever you need-a media space, guest suite, or creative studio. The full garden basement with a bathroom rough-in adds even more possibilities for expansion, storage, or your dream design. And while the interior shines, it's the setting that makes this home truly extraordinary. The backyard feels like a private retreat, with unmatched views that shift beautifully with each season. Whether you're entertaining friends, enjoying the quiet of the sunroom, or cozying up by the fire, this home offers a lifestyle of both comfort and connection to nature that is rarely found. Lovingly cared for, thoughtfully designed, and situated on a once-in-a-lifetime lot-this is not just another home on the market. This is the kind of opportunity that, if missed, may not be available again for many years to come. Truly a Gem!

    Zillow last checked:

    Listing updated:

    Listing courtesy of:

    Pamela Raver (630)841-7117,

    eXp Realty - Geneva

    Bought with:

    John Collins

    Collins Group, Inc.

    Source: MRED as distributed by MLS GRID,MLS#: 12455125MLS Logo

    Facts & features

    Interior

    Bedrooms & bathrooms
    • Bedrooms: 3
    • Bathrooms: 3
    • Full bathrooms: 2
    • 1/2 bathrooms: 1
    Primary bedroom
    • Features: Flooring (Carpet), Window Treatments (Blinds), Bathroom (Full, Double Sink, Whirlpool & Sep Shwr)
    • Level: Main
    • Area: 272 Square Feet
    • Dimensions: 16X17
    Bedroom 2
    • Features: Flooring (Carpet), Window Treatments (Blinds)
    • Level: Second
    • Area: 216 Square Feet
    • Dimensions: 18X12
    Bedroom 3
    • Features: Flooring (Carpet), Window Treatments (Blinds)
    • Level: Second
    • Area: 180 Square Feet
    • Dimensions: 12X15
    Bonus room
    • Features: Flooring (Carpet)
    • Level: Second
    • Area: 380 Square Feet
    • Dimensions: 19X20
    Den
    • Features: Flooring (Hardwood), Window Treatments (Blinds)
    • Level: Main
    • Area: 121 Square Feet
    • Dimensions: 11X11
    Dining room
    • Features: Flooring (Hardwood), Window Treatments (Blinds)
    • Level: Main
    • Area: 220 Square Feet
    • Dimensions: 22X10
    Family room
    • Features: Flooring (Carpet), Window Treatments (Blinds)
    • Level: Main
    • Area: 340 Square Feet
    • Dimensions: 20X17
    Kitchen
    • Features: Kitchen (Island, Pantry-Closet), Flooring (Hardwood)
    • Level: Main
    • Area: 234 Square Feet
    • Dimensions: 18X13
    Laundry
    • Level: Main
    • Area: 56 Square Feet
    • Dimensions: 7X8
    Living room
    • Features: Flooring (Hardwood), Window Treatments (Blinds)
    • Level: Main
    • Area: 306 Square Feet
    • Dimensions: 18X17
    Loft
    • Features: Flooring (Carpet), Window Treatments (Blinds)
    • Level: Second
    • Area: 220 Square Feet
    • Dimensions: 22X10
    Screened porch
    • Features: Flooring (Carpet), Window Treatments (Blinds)
    • Level: Main
    • Area: 150 Square Feet
    • Dimensions: 15X10
    Walk in closet
    • Features: Flooring (Carpet)
    • Level: Main
    • Area: 88 Square Feet
    • Dimensions: 8X11
    Heating
    • Natural Gas
    Cooling
    • Central Air
    Appliances
    • Included: Microwave, Dishwasher, Refrigerator, Washer, Dryer, Disposal, Stainless Steel Appliance(s), Cooktop, Oven, Gas Cooktop, Humidifier
    • Laundry: Main Level
    Features
    • Vaulted Ceiling(s), 1st Floor Bedroom, 1st Floor Full Bath, Built-in Features, Walk-In Closet(s), Open Floorplan
    • Flooring: Hardwood
    • Windows: Skylight(s)
    • Basement: Unfinished,Bath/Stubbed,Partial Exposure,Full,Daylight
    • Number of fireplaces: 1
    • Fireplace features: Gas Log, Family Room
    • Common walls with other units/homes: End Unit
    Interior area
    • Total structure area: 0
    • Total interior livable area: 2,588 sqft

    Property

    Parking
    • Total spaces: 2
    • Parking features: Asphalt, Garage Door Opener, On Site, Garage Owned, Attached, Garage
    • Attached garage spaces: 2
    • Has uncovered spaces: Yes
    Accessibility
    • Accessibility features: No Disability Access
    Features
    • Patio & porch: Screened
    Lot
    • Dimensions: 27.9x198.1x27.9x47.5x149.6x35.1
    • Features: Backs to Trees/Woods
    Details
    • Parcel number: 1410352014
    • Special conditions: None
    • Other equipment: Ceiling Fan(s), Sump Pump, Backup Sump Pump;

    Construction

    Type & style
    • Home type: Townhouse
    • Property subtype: Townhouse, Single Family Residence
    Materials
    • Vinyl Siding, Brick
    Condition
    • New construction: No
    • Year built: 2000
    Details
    • Builder model: Huron

    Utilities & green energy

    • Sewer: Public Sewer
    • Water: Public

    Community & neighborhood

    Location
    • Region: Sugar Grove

    HOA & financial

    HOA
    • Has HOA: Yes
    • HOA fee: $144 monthly
    • Services included: Clubhouse, Pool, Exterior Maintenance, Lawn Care, Snow Removal

    Other

    Other facts
    • Listing terms: Cash
    • Ownership: Fee Simple w/ HO Assn.

    Price history

    DateEventPrice
    10/20/2025Sold$439,000-2.4%$170/sqft
    Source: MRED as distributed by MLS GRID #12455125 Report a problem
    9/21/2025Contingent$450,000$174/sqft
    Source: MRED as distributed by MLS GRID #12455125 Report a problem
    9/12/2025Price change$450,000-3.2%$174/sqft
    Source: MRED as distributed by MLS GRID #12455125 Report a problem
    8/28/2025Listed for sale$465,000$180/sqft
    Source: MRED as distributed by MLS GRID #12455125 Report a problem
    8/23/2025Listing removed--
    Source: Owner Report a problem
    8/14/2025Listed for sale$465,000$180/sqft
    Source: Owner Report a problem
    8/9/2025Pending sale$465,000$180/sqft
    Source: Owner Report a problem
    8/8/2025Listed for sale$465,000+78.2%$180/sqft
    Source: Owner Report a problem
    4/11/2000Sold$261,000$101/sqft
    Source: Public Record Report a problem

    Public tax history

    YearProperty taxesTax assessment
    2024$7,832 +3.9%$132,575 +10.9%
    2023$7,535 +1.5%$119,566 +8.3%
    2022$7,423 +3.1%$110,382 +5.1%
    2021$7,201 +0.6%$105,046 +2.2%
    2020$7,156 -0.4%$102,805 +3.4%
    2019$7,186 +5.7%$99,444 +8%
    2018$6,799 +2.6%$92,091 +4.7%
    2017$6,624 -11.4%$87,949 +4.6%
    2016$7,473 $84,073 +6.8%
    2015-- $78,729 +4.6%
    2014-- $75,281 -1%
    2013-- $76,072 -5%
    2012-- $80,042 -7.8%
    2011-- $86,795 -20.9%
    2010-- $109,774 -4.4%
    2009-- $114,778 +1.7%
    2008-- $112,848 -0.3%
    2007-- $113,209 +4.6%
    2006-- $108,220 -5.7%
    2005-- $114,716 +4.8%
    2004-- $109,420 +8.7%
    2003-- $100,653 +2.2%
    2002-- $98,448 +4%
    2001-- $94,670 +3573.7%
    2000-- $2,577

    Find assessor info on the county website

    Neighborhood: 60554

    Nearby schools

    GreatSchools rating
    Schools provided by the listing agent
    • District: 129

    Source: MRED as distributed by MLS GRID. This data may not be complete. We recommend contacting the local school district to confirm school assignments for this home.

    Get a cash offer in 3 minutes
    Find out how much your home could sell for in as little as 3 minutes with a no-obligation cash offer.
    Estimated market value
    $465,400
    Get a cash offer in 3 minutes
    Find out how much your home could sell for in as little as 3 minutes with a no-obligation cash offer.
    Estimated market value
    $465,400