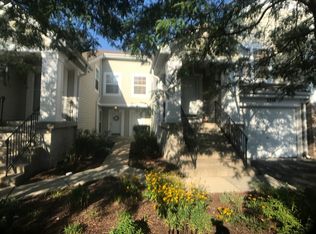
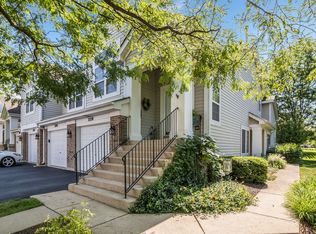
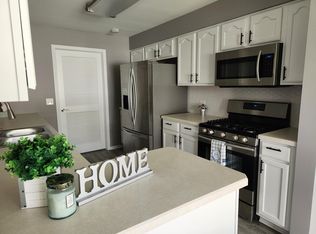
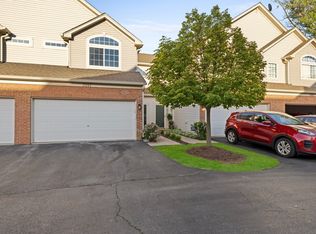
Welcome to PERFECTION!!!! Private END unit, open floor plan, soaring ceilings, impressive walls of windows and "maintenance free" living! This 4 bedroom, 2 1/2 bath home with fireplace and 2 car garage is the definition of "WOW!" Every surface has been improved/updated with tasteful finishes! You will not only capture the spectacularness upon entering but at every turn you take! LOVE the living room; truly a central attraction, with its dramatic 2-story ceiling, stacked windows, beautiful gas log fireplace (with decorative mantel) and adjacent dining room, kitchen and rear patio which all allow for relaxed living and easy entertaining both inside and out! Out of town guests? Work from home? The 1st level 4th bedroom/den will accommodate! Attractive open railed staircase leads to the 2nd level providing 3 large bedrooms, 2 walk-in closets, 2 full bathrooms and 2nd level laundry (washer/dryer included!). FRESHLY PAINTED throughout in calming neutrals! NEW wood laminate flooring on main level! NEW carpet/padding on 2nd level and staircase! FRESHLY PAINTED white door and trim package with NEW hardware! NEW light fixtures! GORGEOUS eat-in kitchen (w/pantry closet) boasts NEW quartz countertops, NEW stainless steel undermount sink, NEW stainless steel appliances, white cabinets with NEW hardware and NEW lighting. Every updated bath will capture your attention! (White vanities, NEW quartz countertops, NEW porcelain under mount sinks, NEW faucets, NEW flooring, NEW towel rods/hooks, NEW shower trim fixtures, NEW toilets and STUNNING NEW tile (with glass mosaic inlay) compliment the primary bath's oversized garden tub. The "NEW's" even extend down to the floor vents, fresh air return vents and switch plate/outlet covers! FRESHLY PAINTED attached 2 car garage provides ample shelving for storage! Professional duct cleaning and window cleaning were done just before going to the market. ADDED PERKS INCLUDE: Rentals allowed with no cap! OTHER: NEW Furnace (2018); NEW AC (2019); NEW Water heater (2024). Conveniently located near I88! Just a few blocks from Butterfield Park offering a pavilion, playground, basketball court, baseball field and walking paths. Short distance from dining, shopping and the Rte 59 train station! Well managed HOA just replaced roof in 2025. Highly acclaimed Naperville School District 204, (Brooks Elementary, Granger Middle School and Metea Valley High School). Crisp, clean and truly move in ready! Don't let this one slip away!
New
$385,000
2765 Borkshire Ln, Aurora, IL 60502
4beds
1,751sqft
Townhouse, Single Family Residence
Built in 2002
-- sqft lot
$-- Zestimate®
$220/sqft
$294/mo HOA
What's special
Soaring ceilingsStacked windowsPrivate end unitOpen floor planImpressive walls of windowsAttractive open railed staircaseAdjacent dining room
- --
- 183
- views
- 29
- saves
Zillow last checked:
Listing updated:
Listed by:
Carol Shroka 630-673-9038,
CS Real Estate
Source: MRED as distributed by MLS GRID,MLS#: 12788867
Facts & features
Interior
Bedrooms & bathrooms
- Bedrooms: 4
- Bathrooms: 3
- Full bathrooms: 2
- 1/2 bathrooms: 1
Rooms
- Room types: Walk In Closet, Foyer, Breakfast Room
Primary bedroom
- Features: Flooring (Carpet), Window Treatments (Curtains/Drapes), Bathroom (Full, Double Sink)
- Level: Second
- Area: 180 Square Feet
- Dimensions: 15X12
Bedroom 2
- Features: Flooring (Carpet)
- Level: Second
- Area: 110 Square Feet
- Dimensions: 11X10
Bedroom 3
- Features: Flooring (Carpet)
- Level: Second
- Area: 120 Square Feet
- Dimensions: 12X10
Bedroom 4
- Features: Flooring (Wood Laminate)
- Level: Main
- Area: 110 Square Feet
- Dimensions: 11X10
Breakfast room
- Features: Flooring (Wood Laminate)
- Level: Main
- Area: 54 Square Feet
- Dimensions: 9X6
Dining room
- Features: Flooring (Wood Laminate), Window Treatments (Curtains/Drapes)
- Level: Main
- Area: 90 Square Feet
- Dimensions: 10X9
Foyer
- Features: Flooring (Wood Laminate)
- Level: Main
- Area: 42 Square Feet
- Dimensions: 7X6
Kitchen
- Features: Kitchen (Eating Area-Table Space, Pantry-Closet, Updated Kitchen), Flooring (Wood Laminate)
- Level: Main
- Area: 99 Square Feet
- Dimensions: 11X9
Laundry
- Features: Flooring (Vinyl)
- Level: Second
- Area: 48 Square Feet
- Dimensions: 8X6
Living room
- Features: Flooring (Wood Laminate)
- Level: Main
- Area: 165 Square Feet
- Dimensions: 15X11
Walk in closet
- Features: Flooring (Carpet)
- Level: Second
- Area: 42 Square Feet
- Dimensions: 7X6
Heating
- Forced Air
Cooling
- Central Air
Appliances
- Included: Range, Microwave, Dishwasher, Refrigerator, Washer, Dryer, Disposal, Stainless Steel Appliance(s), Humidifier, Gas Water Heater
- Laundry: Upper Level, Washer Hookup, Gas Dryer Hookup, In Unit
Features
- Vaulted Ceiling(s), Cathedral Ceiling(s), 1st Floor Bedroom, Walk-In Closet(s), Open Floorplan, Pantry, Quartz Counters
- Flooring: Laminate
- Basement: None
- Number of fireplaces: 1
- Fireplace features: Gas Log, Gas Starter, Living Room
Interior area
- Total structure area: 1,751
- Total interior livable area: 1,751 sqft
Property
Parking
- Total spaces: 2
- Parking features: Asphalt, Garage Door Opener, Yes, Garage Owned, Attached, Garage
- Attached garage spaces: 2
- Has uncovered spaces: Yes
Accessibility
- Accessibility features: No Disability Access
Features
- Patio & porch: Patio
Details
- Parcel number: 0431311131
- Special conditions: None
Construction
Type & style
- Home type: Townhouse
- Property subtype: Townhouse, Single Family Residence
Materials
- Vinyl Siding, Brick
- Foundation: Concrete Perimeter
- Roof: Asphalt
Condition
- New construction: No
- Year built: 2002
Utilities & green energy
- Electric: 100 Amp Service
- Sewer: Public Sewer
- Water: Public
Community & HOA
Community
- Security: Carbon Monoxide Detector(s)
- Subdivision: Parkside At Countryside
HOA
- Has HOA: Yes
- Amenities included: Bike Room/Bike Trails, Park
- Services included: Insurance, Exterior Maintenance, Lawn Care, Snow Removal
- HOA fee: $294 monthly
Location
- Region: Aurora
Financial & listing details
- Price per square foot: $220/sqft
- Tax assessed value: $96,692
- Annual tax amount: $7,202
- Date on market: 11/10/2026
- Ownership: Condo
Estimated market value
Not available
Estimated sales range
Not available
Not available
Price history
| Date | Event | Price |
|---|---|---|
| 11/27/2002 | Sold | $186,000$106/sqft |
Source: Public Record Report a problem | ||
Public tax history
| Year | Property taxes | Tax assessment |
|---|---|---|
| 2025 | $7,202 +5.4% | $96,692 +9.3% |
| 2024 | $6,831 +2.5% | $88,457 +9.5% |
| 2023 | $6,666 +5.4% | $80,790 +9% |
| 2022 | $6,323 +3.5% | $74,110 +4.3% |
| 2021 | $6,107 +1.4% | $71,040 +3.1% |
| 2020 | $6,020 +3.1% | $68,880 +5% |
| 2019 | $5,841 +5.7% | $65,590 +7% |
| 2018 | $5,524 +2.9% | $61,310 +5.2% |
| 2017 | $5,366 +4.4% | $58,260 +7.3% |
| 2016 | $5,140 +3.1% | $54,320 +8% |
| 2015 | $4,986 -3% | $50,280 0% |
| 2014 | $5,140 +11.4% | $50,290 -3.5% |
| 2013 | $4,614 -10.5% | $52,130 -13.7% |
| 2012 | $5,156 -1.2% | $60,400 -9.5% |
| 2011 | $5,218 -2.2% | $66,750 -7.2% |
| 2010 | $5,338 +2.5% | $71,960 -4.4% |
| 2009 | $5,208 +0.9% | $75,260 |
| 2008 | $5,163 +5.8% | $75,260 +7.2% |
| 2007 | $4,880 +5% | $70,200 +7% |
| 2006 | $4,647 +3.8% | $65,610 +6.5% |
| 2005 | $4,475 +6.7% | $61,600 +6.1% |
| 2004 | $4,195 +14.8% | $58,060 +18.8% |
| 2003 | $3,653 | $48,880 |
Find assessor info on the county website
Monthly payment
Est. payment
Payment breakdown
Explore the cost of this home by adjusting the details. Changes won't be saved.Climate risks
Neighborhood: Big Woods
Nearby schools
Schools provided by the listing agent
- Elementary: Brooks Elementary School
- Middle: Granger Middle School
- High: Metea Valley High School
- District: 204
Source: MRED as distributed by MLS GRID. This data may not be complete. We recommend contacting the local school district to confirm school assignments for this home.
Similar homes
- $375,0003 bd2 ba1.7k sqft3132 Ollerton Ave, Aurora, IL 60502Active
 MLS ID #12795344, Sairavi Suribhotla, Keller Williams Infinity. MRED as distributed by MLS GRID
- $335,0003 bd2 ba1.4k sqft957 Asbury Dr, Aurora, IL 60502New
 MLS ID #12803122, Cheryl Petti, Connect Realty.com Inc.. MRED as distributed by MLS GRID
- $364,9002 bd3 ba2.1k sqft32103 Millard Cir #0, Warrenville, IL 60555Active
 MLS ID #12792807, Kim Preusch, CSC, @properties Christies International Real Estate. MRED as distributed by MLS GRID
- $329,9003 bd3 ba1.6k sqft2247 Stoughton Dr, Aurora, IL 60502Active
 MLS ID #12778039, Jose Ramon Martinez, RE/MAX Mi Casa. MRED as distributed by MLS GRID
