Don't miss this beautiful Prairie Commons urban townhome! Built by Lennar in 2021, this nearly new 3-bedroom, 2.5-bath home offers modern finishes, thoughtful upgrades, and an ideal open-concept layout. The main level features 9' ceilings, luxury vinyl plank flooring, a spacious kitchen with 42" cabinets, quartz countertops, island, GE stainless steel appliances, and plenty of room for dining and entertaining. A convenient half bath completes the main level. Upstairs, you'll find a spacious primary suite with a large bath featuring dual sinks and a walk-in closet, plus two additional bedrooms and a full bath. The lower level includes a comfortable 2-car garage, laundry room, and finished bonus room-perfect for a private home office or flex space. Smart-home features include a Ring Doorbell, Honeywell Smart Thermostat, and myQ Smart Garage Control. Additional features include decorative railings, extra storage closets, plush carpeting, 200-amp electrical service, and custom blinds. Recent owner upgrades include new vinyl flooring and custom stair treads on main floor, remote-controlled blinds in 2nd and 3rd bedrooms, timed exhaust fans in the full baths, and custom blinds throughout the upper and lower levels. Conveniently located just minutes from I-88, shopping, restaurants, and more. This move-in-ready home has it all-schedule your showing today!
New
$379,900
1609 Sager Way, Batavia, IL 60510
3beds
1,894sqft
Townhouse, Single Family Residence
Built in 2021
1,144 Square Feet Lot
$378,200 Zestimate®
$201/sqft
$165/mo HOA
What's special
Modern finishesThoughtful upgradesDecorative railingsSpacious kitchenMyq smart garage controlHoneywell smart thermostatRing doorbell
- 2 days
- 182
- 14
Zillow last checked:
Listing updated:
Listed by:
Kelly Dunlop (630)894-1900,
Berkshire Hathaway HomeServices Starck Real Estate,
Chuck Dunlop,
Berkshire Hathaway HomeServices Starck Real Estate
Source: MRED as distributed by MLS GRID,MLS#: 12774397
Facts & features
Interior
Bedrooms & bathrooms
- Bedrooms: 3
- Bathrooms: 3
- Full bathrooms: 2
- 1/2 bathrooms: 1
Rooms
- Room types: No additional rooms
Primary bedroom
- Features: Bathroom (Full, Double Sink)
- Level: Second
- Area: 180 Square Feet
- Dimensions: 12X15
Bedroom 2
- Level: Second
- Area: 130 Square Feet
- Dimensions: 10X13
Bedroom 3
- Level: Second
- Area: 100 Square Feet
- Dimensions: 10X10
Dining room
- Level: Main
- Area: 110 Square Feet
- Dimensions: 11X10
Family room
- Level: Basement
- Area: 143 Square Feet
- Dimensions: 13X11
Kitchen
- Level: Main
- Area: 132 Square Feet
- Dimensions: 11X12
Laundry
- Level: Basement
- Area: 30 Square Feet
- Dimensions: 6X5
Living room
- Level: Main
- Area: 252 Square Feet
- Dimensions: 21X12
Heating
- Natural Gas, Forced Air
Cooling
- Central Air
Appliances
- Laundry: In Unit, Sink
Features
- Basement: Finished,Partial,Daylight
Interior area
- Total structure area: 0
- Total interior livable area: 1,894 sqft
Property
Parking
- Total spaces: 2
- Parking features: Yes, Attached, Garage
- Attached garage spaces: 2
Accessibility
- Accessibility features: No Disability Access
Lot
- Size: 1,144 Square Feet
Details
- Parcel number: 1236179034
- Special conditions: None
Construction
Type & style
- Home type: Townhouse
- Property subtype: Townhouse, Single Family Residence
Materials
- Vinyl Siding, Brick
Condition
- New construction: No
- Year built: 2021
Details
- Builder model: CHATHAM
Utilities & green energy
- Sewer: Public Sewer
- Water: Public
Community & HOA
HOA
- Has HOA: Yes
- Services included: Lawn Care, Snow Removal
- HOA fee: $165 monthly
Location
- Region: Batavia
Financial & listing details
- Price per square foot: $201/sqft
- Annual tax amount: $8,426
- Date on market: 10/4/2026
- Ownership: Fee Simple w/ HO Assn.
Estimated market value
$378,200
$359,000 - $397,000
$3,492/mo
Price history
| Date | Event | Price |
|---|---|---|
| 10/4/2026 | Listed for sale | $379,900+12%$201/sqft |
Source:  MRED as distributed by MLS GRID #12774397 Report a problem MRED as distributed by MLS GRID #12774397 Report a problem | ||
| 12/3/2021 | Listing removed | -- |
Source:  Lennar Homes Report a problem Lennar Homes Report a problem | ||
| 8/17/2021 | Pending sale | $339,315$179/sqft |
Source: Lennar Homes #11092065 Report a problem | ||
| 6/29/2021 | Price change | $339,315-1.5%$179/sqft |
Source: Lennar Homes #11092065 Report a problem | ||
| 6/3/2021 | Price change | $344,315+1.5%$182/sqft |
Source: Lennar Homes #11092065 Report a problem | ||
| 5/23/2021 | Price change | $339,315-0.3%$179/sqft |
Source: Lennar Homes #11092065 Report a problem | ||
| 5/20/2021 | Price change | $340,315+10%$180/sqft |
Source: Lennar Homes #11092065 Report a problem | ||
| 5/18/2021 | Listed for sale | $309,315$163/sqft |
Source: Lennar Homes Report a problem | ||
Public tax history
Tax history is unavailable.
Monthly payment
Est. payment
Payment breakdown
Explore the cost of this home by adjusting the details. Changes won't be saved.Climate risks
Neighborhood: 60510
Nearby schools
Schools provided by the listing agent
- District: 101
Source: MRED as distributed by MLS GRID. This data may not be complete. We recommend contacting the local school district to confirm school assignments for this home.
Similar homes
- $379,9003 bd3 ba1.8k sqft1609 Sager Way, Batavia, IL 60510For Sale
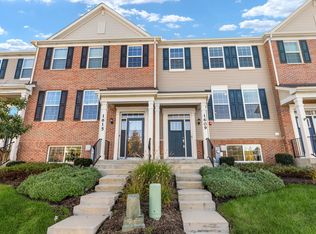 BHHS broker feed
 - $397,0003 bd3 ba1.5k sqft2049 Stuttle Rd, Batavia, IL 60510New
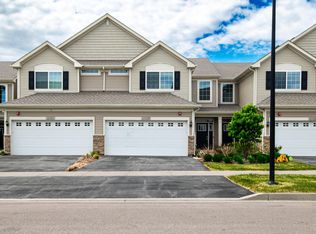 MLS ID #12775573, Misael Chacon, Beycome Brokerage Realty LLC. MRED as distributed by MLS GRID
 - $418,5003 bd3 ba1.9k sqft375 Wolcott Ln Unit 375, Batavia, IL 60510New
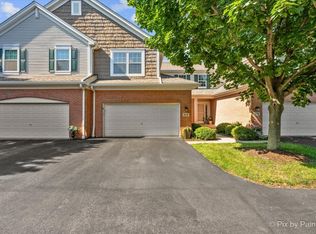 MLS ID #12775843, Jennifer Bennett, RE/MAX SUBURBAN. MRED as distributed by MLS GRID
 - $379,9003 bd3 ba1.7k sqft1611 Bentz Way, Batavia, IL 60510Active
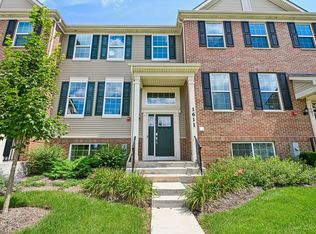 MLS ID #12723897, Irina Bugatova, Reserve RE. MRED as distributed by MLS GRID
