Welcome to this beautifully maintained Dover model in the highly sought-after Westridge subdivision! From the moment you step into the impressive 2-story foyer, you'll appreciate the bright and open feel of this spacious home. The vaulted living room is filled with natural light and flows into the adjacent formal dining room, creating an inviting space for everyday living and entertaining. The spacious kitchen offers abundant cabinet space, an eating area, and kitchen cabinets painted in 2025. Just off the kitchen is the comfortable family room featuring a fireplace. Sliding glass doors lead to the large Patio and gazebo, providing a great space for outdoor entertaining and relaxing. The backyard also features pine trees planted in 2022 and a left-side fence installed in 2023. Upstairs, you'll find three generously sized bedrooms, including a spacious primary suite with vaulted ceilings, a walk-in closet, and a private bath with dual sinks. Both bathroom showers were replaced in 2024, while all bathroom vanities were replaced in 2023. The finished basement provides additional living and entertaining space with a recreation room and wet bar. Additional updates and features include New carpet, fresh paint, New light fixtures, sump and ejector pumps replaced in 2023, laundry machines from 2023, a Tesla charger, and an irrigation system in 2024. Enjoy the convenience of being close to parks, schools, shopping, walking trails, nature preserves, and the Metra. A spacious layout, numerous updates, finished basement, and desirable outdoor space make this Westridge home one you won't want to miss!
New
$450,000
228 Norwich Dr, Bartlett, IL 60103
3beds
1,772sqft
Single Family Residence
Built in 1994
7,866 Square Feet Lot
$-- Zestimate®
$254/sqft
$8/mo HOA
What's special
Irrigation systemFresh paintDesirable outdoor spaceNew carpetBright and open feelSpacious layoutNew light fixtures
- 2 days
- 696
- 65
Zillow last checked:
Listing updated:
Listed by:
Carlos Ocelotl 630-440-2862,
Inspire Realty Group LLC
Source: MRED as distributed by MLS GRID,MLS#: 12752490
Facts & features
Interior
Bedrooms & bathrooms
- Bedrooms: 3
- Bathrooms: 3
- Full bathrooms: 2
- 1/2 bathrooms: 1
Rooms
- Room types: Recreation Room, Utility Room-1st Floor
Primary bedroom
- Features: Flooring (Carpet), Bathroom (Full)
- Level: Second
- Area: 221 Square Feet
- Dimensions: 17X13
Bedroom 2
- Features: Flooring (Carpet)
- Level: Second
- Area: 110 Square Feet
- Dimensions: 11X10
Bedroom 3
- Features: Flooring (Carpet)
- Level: Second
- Area: 100 Square Feet
- Dimensions: 10X10
Dining room
- Features: Flooring (Carpet)
- Level: Main
- Area: 120 Square Feet
- Dimensions: 12X10
Family room
- Features: Flooring (Hardwood)
- Level: Main
- Area: 196 Square Feet
- Dimensions: 14X14
Kitchen
- Features: Kitchen (Eating Area-Table Space, Updated Kitchen), Flooring (Hardwood)
- Level: Main
- Area: 198 Square Feet
- Dimensions: 18X11
Living room
- Features: Flooring (Carpet)
- Level: Main
- Area: 168 Square Feet
- Dimensions: 14X12
Recreation room
- Features: Flooring (Carpet)
- Level: Basement
- Area: 700 Square Feet
- Dimensions: 28X25
Other
- Level: Main
- Area: 96 Square Feet
- Dimensions: 12X8
Heating
- Natural Gas
Cooling
- Central Air
Appliances
- Included: Range, Microwave, Dishwasher, Refrigerator, Washer, Dryer, Stainless Steel Appliance(s)
- Laundry: In Unit
Features
- Cathedral Ceiling(s), Wet Bar, Walk-In Closet(s)
- Flooring: Hardwood, Carpet
- Windows: Skylight(s), Window Treatments
- Basement: Finished,Partial
- Number of fireplaces: 1
- Fireplace features: Gas Log, Family Room
Interior area
- Total structure area: 0
- Total interior livable area: 1,772 sqft
Property
Parking
- Total spaces: 4
- Parking features: Asphalt, Electric Vehicle Charging Station(s), Yes, Garage Owned, Attached, Owned, Garage
- Attached garage spaces: 2
Accessibility
- Accessibility features: No Disability Access
Features
- Stories: 2
- Patio & porch: Patio
Lot
- Size: 7,866 Square Feet
- Dimensions: 75X125
Details
- Additional structures: Gazebo
- Parcel number: 06313090230000
- Special conditions: None
Construction
Type & style
- Home type: SingleFamily
- Architectural style: Contemporary
- Property subtype: Single Family Residence
Materials
- Brick
- Foundation: Concrete Perimeter
- Roof: Asphalt
Condition
- New construction: No
- Year built: 1994
Utilities & green energy
- Sewer: Storm Sewer
- Water: Public
Community & HOA
Community
- Features: Park, Sidewalks, Street Lights, Street Paved
- Subdivision: Westridge
HOA
- Has HOA: Yes
- Services included: Other
- HOA fee: $100 annually
Location
- Region: Bartlett
Financial & listing details
- Price per square foot: $254/sqft
- Tax assessed value: $320,000
- Annual tax amount: $10,314
- Date on market: 9/8/2026
- Ownership: Fee Simple
Estimated market value
Not available
Estimated sales range
Not available
Not available
Price history
| Date | Event | Price |
|---|---|---|
| 9/8/2026 | Listed for sale | $450,000+32.4%$254/sqft |
Source: MRED as distributed by MLS GRID #12752490 Report a problem | ||
| 7/16/2025 | Listing removed | $3,000$2/sqft |
Source: Zillow Rentals Report a problem | ||
| 7/8/2025 | Listed for rent | $3,000$2/sqft |
Source: Zillow Rentals Report a problem | ||
| 6/7/2021 | Sold | $340,000+1.5%$192/sqft |
Source:  MRED as distributed by MLS GRID #11062674 Report a problem MRED as distributed by MLS GRID #11062674 Report a problem | ||
| 4/27/2021 | Pending sale | $334,900$189/sqft |
Source:  RE/MAX International #11062674 Report a problem RE/MAX International #11062674 Report a problem | ||
| 4/27/2021 | Contingent | $334,900$189/sqft |
Source: MRED as distributed by MLS GRID #11062674 Report a problem | ||
| 4/22/2021 | Listed for sale | $334,900+17.5%$189/sqft |
Source: MRED as distributed by MLS GRID #11062674 Report a problem | ||
| 5/13/2003 | Sold | $285,000+24.7%$161/sqft |
Source: Public Record Report a problem | ||
| 9/7/2000 | Sold | $228,500+21.2%$129/sqft |
Source: Public Record Report a problem | ||
| 3/15/1996 | Sold | $188,500$106/sqft |
Source: Public Record Report a problem | ||
Public tax history
| Year | Property taxes | Tax assessment |
|---|---|---|
| 2024 | $9,346 -9.4% | $32,000 +0% |
| 2023 | $10,314 +3.4% | $31,999 |
| 2022 | $9,975 +21.4% | $31,999 +28.2% |
| 2021 | $8,216 +0.4% | $24,952 |
| 2020 | $8,180 +0.9% | $24,952 -10% |
| 2019 | $8,110 +3.1% | $27,725 +10.8% |
| 2018 | $7,863 +1.5% | $25,018 |
| 2017 | $7,748 +2.9% | $25,018 |
| 2016 | $7,530 +10.3% | $25,018 +16.5% |
| 2015 | $6,826 +1.1% | $21,469 |
| 2014 | $6,755 +16% | $21,469 |
| 2013 | $5,823 -13% | $21,469 -10.2% |
| 2012 | $6,697 +6.8% | $23,915 |
| 2011 | $6,268 -4.4% | $23,915 -9.4% |
| 2010 | $6,556 +20.9% | $26,392 -3.3% |
| 2009 | $5,422 +7.4% | $27,284 -7% |
| 2008 | $5,051 +3.6% | $29,338 -8.6% |
| 2007 | $4,877 +0.4% | $32,089 +25.4% |
| 2006 | $4,856 +11% | $25,585 |
| 2005 | $4,373 +1.2% | $25,585 |
| 2004 | $4,320 -4.6% | $25,585 +21.9% |
| 2003 | $4,528 +8.3% | $20,986 |
| 2002 | $4,182 +5.2% | $20,986 |
| 2001 | $3,974 +2.4% | $20,986 +13% |
| 2000 | $3,880 +1.9% | $18,571 |
| 1999 | $3,806 | $18,571 |
Find assessor info on the county website
Monthly payment
Est. payment
Payment breakdown
Explore the cost of this home by adjusting the details. Changes won't be saved.Climate risks
Neighborhood: Westridge
Nearby schools
Schools provided by the listing agent
- Elementary: Nature Ridge Elementary School
- Middle: Kenyon Woods Middle School
- High: South Elgin High School
- District: 46
Source: MRED as distributed by MLS GRID. This data may not be complete. We recommend contacting the local school district to confirm school assignments for this home.


Similar homes
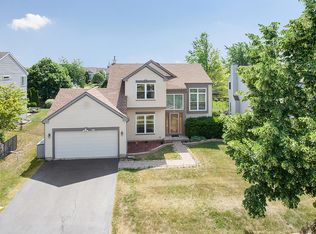
- $425,0004 bd3 ba1.3k sqft956 Bryn Mawr Ave, Bartlett, IL 60103New
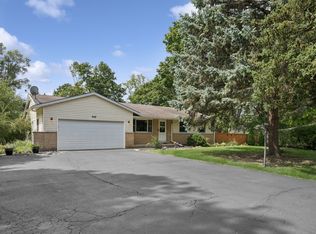 MLS ID #12745049, Dawn Larsen, ABR, Baird & Warner. MRED as distributed by MLS GRID
 - $--3 bd2 ba1.7k sqft339 Pinoak Dr, Bartlett, IL 60103AuctionServiceLink Auction
- $414,9003 bd3 ba2.1k sqft980 S State St, Elgin, IL 60123New
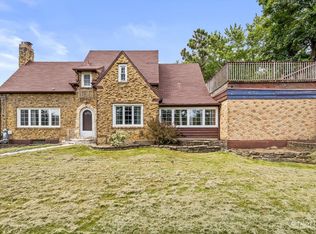 MLS ID #12754596, Robert Wisdom, RE/MAX Horizon. MRED as distributed by MLS GRID
 - $579,9004 bd3 ba2.1k sqft1350 Northgate Ct, Bartlett, IL 60103New
 MLS ID #12753158, Robert Obrzut, Realty Champions, Inc.. MRED as distributed by MLS GRID
