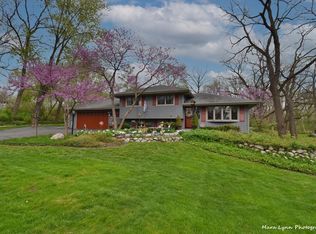
Bring the boat to this amazing home on a 1/2+ acre lot, complete with soaring mature trees and a meandering brook, blocks from the Fox River! Located on a dead end street, this updated home features an open floor plan, complete with vaulted ceilings, and 2 levels of living space. Upstairs features a large living room with an adjacent dining room, and a cozy updated kitchen with all appliances, including a new disposal. Down the hall you will find 2 bedrooms, and a full updated bath. The lower level is awesome with an oversized bedroom or office space, a full updated bath and a large family room with a brick w/b fireplace. There's also a dry bar for entertaining! There are 2 sets of sliding glass doors to the outside, one off of the dining room and one in the lower level that leads to a lower deck and 6 person hot tub, which stays! The upstairs sliding glass door leads to a brand new 16x16 deck that leads down to the amazing yard! It's like having your own nature preserve. A darling bridge leads over a small brook out to the back of the property. There is an oversized 2.5 car garage with an epoxy floor. The hot water heater is brand new, the roof and skylight are newer, there is a new dual water softener and updated windows. This is a wonderful opportunity for nature enthusiasts.
Contingent
$400,000
6N365 Essex Ave, Saint Charles, IL 60174
3beds
1,800sqft
Single Family Residence
Built in 1977
0.6 Acres Lot
$-- Zestimate®
$222/sqft
$-- HOA
What's special
Updated homeLarge family roomOpen floor planUpdated windowsMeandering brookCozy updated kitchenVaulted ceilings
- 26 days
- 1,425
- 128
Likely to sell faster than
Zillow last checked:
Listing updated:
Listed by:
Jennifer Bennett 630-688-6360,
RE/MAX All Pro - St Charles
Source: MRED as distributed by MLS GRID,MLS#: 12724208
Facts & features
Interior
Bedrooms & bathrooms
- Bedrooms: 3
- Bathrooms: 2
- Full bathrooms: 2
Rooms
- Room types: No additional rooms
Primary bedroom
- Features: Flooring (Carpet), Window Treatments (All)
- Level: Main
- Area: 228 Square Feet
- Dimensions: 19X12
Bedroom 2
- Features: Flooring (Carpet), Window Treatments (All)
- Level: Main
- Area: 132 Square Feet
- Dimensions: 12X11
Bedroom 3
- Features: Flooring (Carpet), Window Treatments (All)
- Level: Lower
- Area: 325 Square Feet
- Dimensions: 25X13
Dining room
- Features: Flooring (Carpet), Window Treatments (All)
- Level: Main
- Area: 81 Square Feet
- Dimensions: 9X9
Family room
- Features: Flooring (Carpet), Window Treatments (All)
- Level: Lower
- Area: 374 Square Feet
- Dimensions: 22X17
Kitchen
- Features: Kitchen (Galley), Flooring (Ceramic Tile), Window Treatments (All)
- Level: Main
- Area: 112 Square Feet
- Dimensions: 14X8
Laundry
- Features: Flooring (Vinyl), Window Treatments (All)
- Level: Lower
- Area: 60 Square Feet
- Dimensions: 10X6
Living room
- Features: Flooring (Carpet), Window Treatments (All)
- Level: Main
- Area: 300 Square Feet
- Dimensions: 20X15
Heating
- Baseboard
Cooling
- Central Air
Appliances
- Included: Range, Dishwasher, Refrigerator, Washer, Dryer, Disposal, Water Softener Owned, Gas Water Heater
Features
- Cathedral Ceiling(s), 1st Floor Bedroom, 1st Floor Full Bath, Walk-In Closet(s)
- Windows: Skylight(s)
- Basement: None
- Number of fireplaces: 1
- Fireplace features: Wood Burning, Family Room
Interior area
- Total structure area: 0
- Total interior livable area: 1,800 sqft
Property
Parking
- Total spaces: 2
- Parking features: Asphalt, Garage Door Opener, Yes, Garage Owned, Attached, Garage
- Attached garage spaces: 2
- Has uncovered spaces: Yes
Accessibility
- Accessibility features: No Disability Access
Features
- Levels: Bi-Level
- Patio & porch: Deck
- Has spa: Yes
- Spa features: Outdoor Hot Tub
- Waterfront features: Stream
Lot
- Size: 0.6 Acres
- Dimensions: 110X236
- Features: Wooded, Mature Trees
Details
- Parcel number: 0910404024
- Special conditions: Home Warranty
- Other equipment: Water-Softener Owned, Ceiling Fan(s)
Construction
Type & style
- Home type: SingleFamily
- Architectural style: Bi-Level
- Property subtype: Single Family Residence
Materials
- Cedar
- Foundation: Concrete Perimeter
- Roof: Asphalt
Condition
- New construction: No
- Year built: 1977
Details
- Warranty included: Yes
Utilities & green energy
- Electric: Circuit Breakers
- Sewer: Septic Tank
- Water: Well
Community & HOA
Community
- Features: Dock
- Security: Carbon Monoxide Detector(s)
- Subdivision: Fox River Estates
HOA
- Services included: None
Location
- Region: Saint Charles
Financial & listing details
- Price per square foot: $222/sqft
- Tax assessed value: $376,599
- Annual tax amount: $7,847
- Date on market: 8/7/2026
- Ownership: Fee Simple
Estimated market value
Not available
Estimated sales range
Not available
Not available
Price history
| Date | Event | Price |
|---|---|---|
| 12/5/2023 | Sold | $350,000$194/sqft |
Source:  MRED as distributed by MLS GRID #11928606 Report a problem MRED as distributed by MLS GRID #11928606 Report a problem | ||
| 11/19/2023 | Contingent | $350,000$194/sqft |
Source: MRED as distributed by MLS GRID #11928606 Report a problem | ||
| 11/16/2023 | Listed for sale | $350,000+32.6%$194/sqft |
Source: MRED as distributed by MLS GRID #11928606 Report a problem | ||
| 11/27/2022 | Listed for rent | $2,300$1/sqft |
Source:  RE/MAX International #11678571 Report a problem RE/MAX International #11678571 Report a problem | ||
| 8/21/2019 | Sold | $264,000-1.5%$147/sqft |
Source: MRED as distributed by MLS GRID #10419477 Report a problem | ||
| 7/13/2019 | Pending sale | $268,000$149/sqft |
Source: Berkshire Hathaway HomeServices Starck Real Estate - St Charles #10419477 Report a problem | ||
| 7/9/2019 | Price change | $268,000-1.5%$149/sqft |
Source: Berkshire Hathaway HomeServices Starck Real Estate - St Charles #10419477 Report a problem | ||
| 6/17/2019 | Listed for sale | $272,000+15.7%$151/sqft |
Source: Berkshire Hathaway HomeServices Starck Real Estate #10419477 Report a problem | ||
| 6/20/2017 | Sold | $235,000-6%$131/sqft |
Source: Public Record Report a problem | ||
| 4/24/2017 | Pending sale | $249,900$139/sqft |
Source: Stone Tower Properties #09599721 Report a problem | ||
| 4/19/2017 | Listed for sale | $249,900$139/sqft |
Source: Stone Tower Properties #09599721 Report a problem | ||
Public tax history
| Year | Property taxes | Tax assessment |
|---|---|---|
| 2025 | $7,847 +8.5% | $125,533 +13.9% |
| 2024 | $7,234 +5.3% | $110,189 +11.7% |
| 2023 | $6,868 +5.7% | $98,620 +8.4% |
| 2022 | $6,498 +6.2% | $90,945 +4.9% |
| 2021 | $6,118 +0.7% | $86,688 +1.9% |
| 2020 | $6,073 +1.9% | $85,071 +2% |
| 2019 | $5,960 +7% | $83,387 +6.7% |
| 2018 | $5,568 +10.7% | $78,144 +3.5% |
| 2017 | $5,028 -12% | $75,472 +12.6% |
| 2016 | $5,712 | $67,019 +4.4% |
| 2015 | -- | $64,209 +10.8% |
| 2014 | -- | $57,972 -8.7% |
| 2013 | -- | $63,509 -9.8% |
| 2012 | -- | $70,418 -10.7% |
| 2011 | -- | $78,814 -9.2% |
| 2010 | -- | $86,781 -7.4% |
| 2009 | -- | $93,726 +0.9% |
| 2008 | -- | $92,898 +3.7% |
| 2007 | -- | $89,559 +6.9% |
| 2006 | -- | $83,770 +4.3% |
| 2005 | -- | $80,296 +4.5% |
| 2004 | -- | $76,869 +11.9% |
| 2003 | -- | $68,724 +5.8% |
| 2002 | -- | $64,952 +4.2% |
| 2001 | -- | $62,336 +5.7% |
| 2000 | -- | $58,967 |
Find assessor info on the county website
Monthly payment
Est. payment
Payment breakdown
Explore the cost of this home by adjusting the details. Changes won't be saved.Climate risks
Neighborhood: 60174
Nearby schools
Schools provided by the listing agent
- Elementary: Anderson Elementary School
- District: 303
Source: MRED as distributed by MLS GRID. This data may not be complete. We recommend contacting the local school district to confirm school assignments for this home.
Similar homes
- $439,9004 bd2 ba2k sqft1120 S 12th Ave, Saint Charles, IL 60174Active
 MLS ID #12743443, Cory Jones, eXp Realty - St. Charles. MRED as distributed by MLS GRID
 - $399,9994 bd2 ba2k sqft5701 Bedford Ct, Hanover Park, IL 60133New
 MLS ID #12750063, Omar Azam, Berkshire Hathaway HomeServices Starck Real Estate. MRED as distributed by MLS GRID
 - $340,0003 bd2 ba1.6k sqft1108 Edwards Ave, St Charles, IL 60174Active
 MLS ID #12687144, Lynn Martner-Hollingsworth, ABR,CSC, Keller Williams Innovate - Aurora. MRED as distributed by MLS GRID
 - $409,5003 bd2 ba1.7k sqft2S557 Bliss Rd, Sugar Grove, IL 60554Active
 MLS ID #12745650, Carie Holzl, Keller Williams Infinity. MRED as distributed by MLS GRID
