Welcome home to this charming ranch offering the perfect blend of comfort and functionality! Featuring 3 bedrooms, 2 full bathrooms, and a finished basement, this home provides plenty of space for everyday living, entertaining, or working from home. The bright main living areas showcase new LVP flooring throughout the living room, dining room, and kitchen, creating a fresh, modern feel. The kitchen was updated with beautiful granite countertops in 2022, while major mechanical updates-including the roof (2020), furnace (2019), and water heater (2019)-provide added peace of mind. Step outside to enjoy the spacious, fully fenced backyard, perfect for pets, play, gardening, or relaxing with family and friends.*Back on market, buyer lost financing a day before closing.
Re-activated
$385,000
1039 Knollwood Ln, Bartlett, IL 60103
3beds
1,519sqft
Single Family Residence
Built in 1977
8,276 Square Feet Lot
$-- Zestimate®
$253/sqft
$-- HOA
What's special
Finished basementSpacious fully fenced backyardBeautiful granite countertops
- --
- on Zillow |
- 279
- views |
- 22
- saves |
Zillow last checked:
Listing updated:
Listed by:
Jennifer Stokes Habetler (224)699-5002,
Redfin Corporation
Source: MRED as distributed by MLS GRID,MLS#: 12686167
Facts & features
Interior
Bedrooms & bathrooms
- Bedrooms: 3
- Bathrooms: 2
- Full bathrooms: 2
Rooms
- Room types: Bonus Room, Recreation Room, Breakfast Room
Primary bedroom
- Features: Flooring (Carpet), Bathroom (Full, Shower Only)
- Level: Main
- Area: 272 Square Feet
- Dimensions: 17X16
Bedroom 2
- Features: Flooring (Carpet)
- Level: Main
- Area: 110 Square Feet
- Dimensions: 11X10
Bedroom 3
- Features: Flooring (Carpet)
- Level: Main
- Area: 110 Square Feet
- Dimensions: 11X10
Bonus room
- Features: Flooring (Luxury Vinyl)
- Level: Basement
- Area: 195 Square Feet
- Dimensions: 15X13
Breakfast room
- Features: Flooring (Luxury Vinyl)
- Level: Main
- Area: 168 Square Feet
- Dimensions: 14X12
Dining room
- Features: Flooring (Luxury Vinyl)
- Level: Main
- Area: 100 Square Feet
- Dimensions: 10X10
Kitchen
- Features: Kitchen (Eating Area-Table Space, Pantry-Closet, Breakfast Room, Granite Counters), Flooring (Luxury Vinyl)
- Level: Main
- Area: 154 Square Feet
- Dimensions: 14X11
Laundry
- Features: Flooring (Other)
- Level: Basement
- Area: 136 Square Feet
- Dimensions: 17X8
Living room
- Features: Flooring (Luxury Vinyl)
- Level: Main
- Area: 288 Square Feet
- Dimensions: 24X12
Recreation room
- Features: Flooring (Luxury Vinyl)
- Level: Basement
- Area: 380 Square Feet
- Dimensions: 20X19
Heating
- Natural Gas, Forced Air
Cooling
- Central Air
Appliances
- Included: Range, Microwave, Dishwasher, Refrigerator, Disposal, Range Hood
- Laundry: Gas Dryer Hookup, In Unit, Sink
Features
- Dining Combo, Granite Counters
- Flooring: Carpet
- Doors: Sliding Doors
- Windows: Screens, Wood Frames
- Basement: Finished,Egress Window,Full
- Attic: Unfinished
Interior area
- Total structure area: 0
- Total interior livable area: 1,519 sqft
Property
Parking
- Total spaces: 2
- Parking features: Asphalt, Garage Door Opener, Yes, Garage Owned, Attached, Garage
- Attached garage spaces: 2
- Has uncovered spaces: Yes
Accessibility
- Accessibility features: No Disability Access
Features
- Stories: 1
- Patio & porch: Patio
- Fencing: Fenced
Lot
- Size: 8,276 Square Feet
- Dimensions: 61x132
Details
- Additional structures: Shed(s)
- Parcel number: 06334050190000
- Special conditions: None
- Other equipment: TV-Cable, Ceiling Fan(s), Sump Pump
Construction
Type & style
- Home type: SingleFamily
- Architectural style: Ranch
- Property subtype: Single Family Residence
Materials
- Vinyl Siding, Brick
- Foundation: Concrete Perimeter
- Roof: Asphalt
Condition
- New construction: No
- Year built: 1977
Utilities & green energy
- Electric: Circuit Breakers
- Sewer: Public Sewer
- Water: Lake Michigan, Public
Community & HOA
Community
- Features: Park, Curbs, Sidewalks, Street Paved
- Subdivision: Park Place West
HOA
- Services included: None
Location
- Region: Bartlett
Financial & listing details
- Price per square foot: $253/sqft
- Tax assessed value: $290,000
- Annual tax amount: $8,179
- Date on market: 7/1/2026
- Ownership: Fee Simple
Estimated market value
Not available
Estimated sales range
Not available
Not available
Price history
| Date | Event | Price |
|---|---|---|
| 3/27/2019 | Sold | $241,500$159/sqft |
Source:  MRED as distributed by MLS GRID #10061444 Report a problem MRED as distributed by MLS GRID #10061444 Report a problem | ||
| 2/28/2019 | Listed for sale | $241,500$159/sqft |
Source: Realcom Realty Ltd #10061444 Report a problem | ||
| 2/24/2019 | Pending sale | $241,500$159/sqft |
Source: Realcom Realty Ltd #10061444 Report a problem | ||
| 2/18/2019 | Price change | $241,500-0.4%$159/sqft |
Source: Realcom Realty Ltd #10061444 Report a problem | ||
| 1/7/2019 | Price change | $242,500-0.2%$160/sqft |
Source: Realcom Realty Ltd #10061444 Report a problem | ||
| 11/26/2018 | Price change | $242,900-0.2%$160/sqft |
Source: Realcom Realty Ltd #10061444 Report a problem | ||
| 11/5/2018 | Price change | $243,500-0.2%$160/sqft |
Source: Realcom Realty Ltd #10061444 Report a problem | ||
| 10/29/2018 | Price change | $243,900-0.4%$161/sqft |
Source: Realcom Realty Ltd #10061444 Report a problem | ||
| 10/18/2018 | Price change | $244,900-1.2%$161/sqft |
Source: Realcom Realty Ltd #10061444 Report a problem | ||
| 10/11/2018 | Price change | $247,900-0.8%$163/sqft |
Source: Realcom Realty Ltd #10061444 Report a problem | ||
| 10/1/2018 | Price change | $249,900-1.2%$165/sqft |
Source: Realcom Realty Ltd #10061444 Report a problem | ||
| 9/20/2018 | Price change | $252,900-0.4%$166/sqft |
Source: Realcom Realty Ltd #10061444 Report a problem | ||
| 9/13/2018 | Price change | $253,900-0.4%$167/sqft |
Source: Realcom Realty Ltd #10061444 Report a problem | ||
| 9/6/2018 | Price change | $254,900-1.9%$168/sqft |
Source: Realcom Realty Ltd #10061444 Report a problem | ||
| 8/24/2018 | Listed for sale | $259,900+48.1%$171/sqft |
Source: Realcom Realty Ltd #10061444 Report a problem | ||
| 6/11/2018 | Sold | $175,533-18.4%$116/sqft |
Source: MRED as distributed by MLS GRID #09905772 Report a problem | ||
| 5/3/2018 | Pending sale | $215,000$142/sqft |
Source: Four Seasons Realty Inc. #09905772 Report a problem | ||
| 4/5/2018 | Price change | $215,000+22.8%$142/sqft |
Source: Four Seasons Realty Inc. #09905772 Report a problem | ||
| 3/1/2018 | Listed for sale | $175,061+0%$115/sqft |
Source: Auction.com Report a problem | ||
| 11/22/2017 | Listing removed | $175,010+10.2%$115/sqft |
Source: Auction.com Report a problem | ||
| 10/31/2017 | Listed for sale | -- |
Source: Auction.com Report a problem | ||
| 9/6/2017 | Listing removed | $158,757-9.3%$105/sqft |
Source: Auction.com Report a problem | ||
| 8/15/2017 | Price change | $175,000-12.1%$115/sqft |
Source: Berkshire Hathaway HomeServices KoenigRubloff Realty Group #09617569 Report a problem | ||
| 8/12/2017 | Price change | $199,000-11.6%$131/sqft |
Source: Berkshire Hathaway HomeServices KoenigRubloff Realty Group #09617569 Report a problem | ||
| 7/31/2017 | Listed for sale | $225,000-14.1%$148/sqft |
Source: Berkshire Hathaway HomeServices KoenigRubloff Realty Group #09617569 Report a problem | ||
| 6/14/2006 | Sold | $262,000+33.7%$172/sqft |
Source: Public Record Report a problem | ||
| 12/11/2002 | Sold | $196,000+133.3%$129/sqft |
Source: Public Record Report a problem | ||
| 10/22/1993 | Sold | $84,000$55/sqft |
Source: Public Record Report a problem | ||
Public tax history
| Year | Property taxes | Tax assessment |
|---|---|---|
| 2024 | $8,180 +0.6% | $29,000 |
| 2023 | $8,130 +3.9% | $29,000 |
| 2022 | $7,823 +0.5% | $29,000 +38.4% |
| 2021 | $7,787 +1.4% | $20,955 |
| 2020 | $7,683 -0.5% | $20,955 -11% |
| 2019 | $7,720 -2.2% | $23,545 -7.7% |
| 2018 | $7,894 +1.4% | $25,517 |
| 2017 | $7,782 +3% | $25,517 |
| 2016 | $7,554 +12.5% | $25,517 +18.4% |
| 2015 | $6,716 +1% | $21,560 |
| 2014 | $6,650 +4.3% | $21,560 |
| 2013 | $6,374 -5.3% | $21,560 -12% |
| 2012 | $6,733 +6.7% | $24,488 |
| 2011 | $6,309 -0.9% | $24,488 |
| 2010 | $6,368 +6.6% | $24,488 -10.1% |
| 2009 | $5,972 +5% | $27,226 -7% |
| 2008 | $5,685 +3.6% | $29,275 -8.3% |
| 2007 | $5,488 +38.7% | $31,917 +31.2% |
| 2006 | $3,957 +6% | $24,319 |
| 2005 | $3,732 -29.9% | $24,319 |
| 2004 | $5,325 +29.4% | $24,319 +37.9% |
| 2003 | $4,117 +7.5% | $17,637 |
| 2002 | $3,831 +19.3% | $17,637 |
| 2001 | $3,211 +1.4% | $17,637 +13.8% |
| 2000 | $3,167 +0% | $15,495 |
| 1999 | $3,167 | $15,495 |
Find assessor info on the county website
Monthly payment
Est. payment
Payment breakdown
Explore the cost of this home by adjusting the details. Changes won't be saved.Climate risks
Neighborhood: 60103
Nearby schools
GreatSchools rating
- 7/10Bartlett Elementary SchoolGrades: K-6Distance: 1.2 mi
- 7/10Eastview Middle SchoolGrades: 7-8Distance: 1.3 mi
- 4/10South Elgin High SchoolGrades: 9-12Distance: 4.1 mi
Schools provided by the listing agent
- Elementary: Bartlett Elementary School
- Middle: Eastview Middle School
- High: South Elgin High School
- District: 46
Source: MRED as distributed by MLS GRID. This data may not be complete. We recommend contacting the local school district to confirm school assignments for this home.
- $420,5004 bd2 ba1.9k sqft1035 Knollwood Ln, Bartlett, IL 60103Off Market
- $451,8004 bd2 ba2.1k sqft1043 Knollwood Ln, Bartlett, IL 60103Off Market
- $387,8003 bd2 ba1.6k sqft1031 Knollwood Ln, Bartlett, IL 60103Off Market
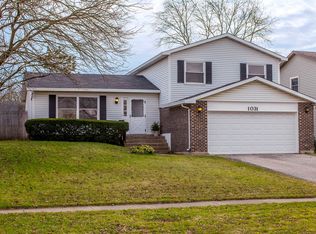
- $396,9003 bd2 ba1.6k sqft1047 Knollwood Ln, Bartlett, IL 60103Off Market
- $421,5004 bd2 ba2.2k sqft1040 W Elmwood Ln, Bartlett, IL 60103Off Market
- $365,1003 bd1 ba1.6k sqft1036 W Elmwood Ln, Bartlett, IL 60103Off Market
- $386,4003 bd1 ba1.6k sqft1044 W Elmwood Ln, Bartlett, IL 60103Off Market
- $452,2004 bd3 ba2k sqft1032 W Elmwood Ln, Bartlett, IL 60103Off Market
A local agent can set up tours, give advice and negotiate with sellers.
A local lender can help you make sure your offer is ready when you are.
Similar homes
- $475,0004 bd3 ba1.9k sqft701 Bayberry Dr, Bartlett, IL 60103Active
 MLS ID #12699036, Ledio Samarxhiu, Real Broker LLC. MRED as distributed by MLS GRID
 - $379,9003 bd2 ba1.7k sqft144 Red Cedar Dr, Streamwood, IL 60107Active
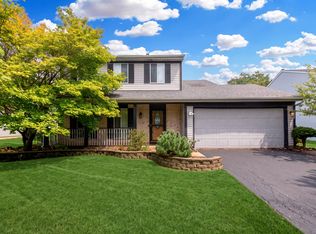 MLS ID #12732249, Michael McCarty, ABR,CNC,SFR, @properties Christie's International Real Estate. MRED as distributed by MLS GRID
 - $435,0003 bd4 ba1.8k sqft561 Ivory Ln, Bartlett, IL 60103Active
 MLS ID #12692717, Rutul Parekh, ARNI Realty Incorporated. MRED as distributed by MLS GRID
 - $410,0003 bd2 ba1.3k sqft1219 N Itasca Rd, Addison, IL 60101New
 MLS ID #12738520, Brandon Blankenship, Keller Williams Premiere Properties. MRED as distributed by MLS GRID
 - $429,5003 bd3 ba1.5k sqft18 Truman Ln, Streamwood, IL 60107Price ChangeMLS ID #12731571, Nitul Thakkar, Chicagoland Brokers Inc.. MRED as distributed by MLS GRID
- $394,9004 bd3 ba1.5k sqft42 Lockman Cir, Elgin, IL 60123NewMLS ID #12732063, Robert Wisdom, RE/MAX Horizon. MRED as distributed by MLS GRID
- $399,9003 bd2 ba1.5k sqft1225 Winaki Trl, Algonquin, IL 60102Re-activatedMLS ID #12693290, Matthew Kombrink, GRI,SFR, One Source Realty. MRED as distributed by MLS GRID
- $404,0003 bd2 ba1.6k sqft(Undisclosed Address), Roselle, IL 60172Price ChangeMLS ID #12719453, Paul Kelch, ABR,PSA, KRG Real Estate. MRED as distributed by MLS GRID
- $389,9003 bd2 ba1.5k sqft0N250 Sunset Ave, West Chicago, IL 60185Price ChangeMLS ID #12718052, Pedro Porcayo, Porcayo & Associates Realty. MRED as distributed by MLS GRID
- $399,9994 bd3 ba1.2k sqft3N539 Woodland Ave, West Chicago, IL 60185ActiveMLS ID #12718094, Gustavo Nieto, Realty of America, LLC. MRED as distributed by MLS GRID
- $424,9003 bd2 ba1.6k sqft5S254 Radcliff Rd, Naperville, IL 60563NewMLS ID #12737133, Jessica Eiler, Keller Williams Infinity. MRED as distributed by MLS GRID
- $400,0003 bd2 ba1.3k sqft30W100 Maplewood Dr, Warrenville, IL 60555ActiveMLS ID #12675555, Miriam Ruiz, Keller Williams Infinity. MRED as distributed by MLS GRID
- $439,0004 bd2 ba2k sqft205 Sharon Dr, Dundee, IL 60118NewMLS ID #12736046, Ro Malik, RE/MAX Premier. MRED as distributed by MLS GRID
- $334,9002 bd3 ba1.6k sqft49 Monarch Dr, Streamwood, IL 60107NewMLS ID #12730563, Kim Alden, Compass. MRED as distributed by MLS GRID
- $425,0003 bd2 ba1.7k sqft23 Linden Ct, South Elgin, IL 60177ActiveMLS ID #12723968, Kari Kohler, Coldwell Banker Realty. MRED as distributed by MLS GRID
- $414,9003 bd2 ba1.7k sqft2405 Sarah St, Franklin Park, IL 60131NewMLS ID #12739695, Elvia Reina, Strong Legacy Realty. MRED as distributed by MLS GRID
- $324,9993 bd1 ba1.2k sqft1603 Roder Ct, Streamwood, IL 60107ActiveMLS ID #12709833, Jordan Baker, Real Broker, LLC. MRED as distributed by MLS GRID
- $390,0003 bd2 ba1.5k sqft640 Rodenburg Rd, Roselle, IL 60172For SaleBHHS broker feed
- $450,0003 bd4 ba1.8k sqft1211 N Lancaster Cir, South Elgin, IL 60177ActiveMLS ID #12731736, Phil Kline, arhome realty. MRED as distributed by MLS GRID
- $309,0002 bd1 ba996 sqft207 2nd St, Elgin, IL 60123NewMLS ID #12723101, Georgiana Iwas, Coldwell Banker Realty. MRED as distributed by MLS GRID
