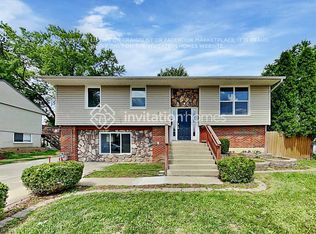
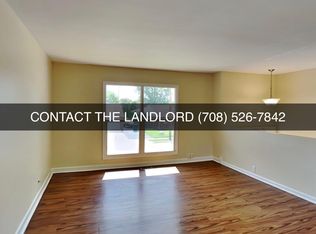
Rare 5 bedroom 2 bath home on a generous lot with potential for related living arrangement in Popular Hampton Park! One of the largest properties in the neighborhood. Main level boasts 3 large bedrooms and full bath. Nice living room space with access to the eat in kitchen. Kitchen has access to deck through sliding glass door. Lower level features 2 beds and full bath with possibility for a 2nd kitchen all make this home a great candidate for related living or those wanting separated room arrangements. Detached 2 car garage, large fenced yard with play set and raised bed gardens. Home being sold as is but HUGE protentional here! Close to it all, shopping, dining, highways and more.
Contingent
$289,900
328 Homer Ave, Romeoville, IL 60446
5beds
1,998sqft
Single Family Residence
Built in 1967
0.28 Acres Lot
$295,100 Zestimate®
$145/sqft
$-- HOA
What's special
Large fenced yardRaised bed gardensPlay setGenerous lot
- 16 days
- 877
- 122
Likely to sell faster than
Zillow last checked:
Listing updated:
Listed by:
Kathy Dames 815-693-8336,
RE/MAX Ultimate Professionals,
Shannon Simotes,
Re/Max Ultimate Professionals
Source: MRED as distributed by MLS GRID,MLS#: 12784489
Facts & features
Interior
Bedrooms & bathrooms
- Bedrooms: 5
- Bathrooms: 2
- Full bathrooms: 2
Rooms
- Room types: Bedroom 5
Primary bedroom
- Features: Flooring (Laminate)
- Area: 144 Square Feet
- Dimensions: 12X12
Bedroom 2
- Features: Flooring (Laminate)
- Area: 100 Square Feet
- Dimensions: 10X10
Bedroom 3
- Features: Flooring (Laminate)
- Area: 108 Square Feet
- Dimensions: 9X12
Bedroom 4
- Features: Flooring (Ceramic Tile)
- Area: 195 Square Feet
- Dimensions: 13X15
Bedroom 5
- Features: Flooring (Ceramic Tile)
- Area: 108 Square Feet
- Dimensions: 9X12
Family room
- Features: Flooring (Ceramic Tile)
- Area: 266 Square Feet
- Dimensions: 14X19
Kitchen
- Features: Kitchen (Eating Area-Table Space), Flooring (Vinyl)
- Area: 192 Square Feet
- Dimensions: 12X16
Living room
- Features: Flooring (Laminate)
- Area: 196 Square Feet
- Dimensions: 14X14
Heating
- Forced Air
Cooling
- Central Air
Appliances
- Included: Range, Refrigerator, Washer, Dryer
Features
- Basement: Finished,Full
Interior area
- Total structure area: 0
- Total interior livable area: 1,998 sqft
Property
Parking
- Total spaces: 2
- Parking features: Yes, Garage Owned, Detached, Garage
- Garage spaces: 2
Accessibility
- Accessibility features: No Disability Access
Features
- Patio & porch: Deck
Lot
- Size: 0.28 Acres
- Dimensions: 51x158x28x78x145
Details
- Parcel number: 1104042010090000
- Special conditions: None
Construction
Type & style
- Home type: SingleFamily
- Architectural style: Raised Ranch
- Property subtype: Single Family Residence
Materials
- Aluminum Siding, Vinyl Siding
Condition
- New construction: No
- Year built: 1967
Utilities & green energy
- Sewer: Public Sewer
- Water: Public
Community & HOA
Community
- Subdivision: Hampton Park
HOA
- Services included: None
Location
- Region: Romeoville
Financial & listing details
- Price per square foot: $145/sqft
- Tax assessed value: $267,276
- Annual tax amount: $7,550
- Date on market: 10/13/2026
- Ownership: Fee Simple
Estimated market value
$295,100
$280,000 - $310,000
$3,800/mo
Price history
| Date | Event | Price |
|---|---|---|
| 10/19/2026 | Contingent | $289,900$145/sqft |
Source:  MRED as distributed by MLS GRID #12784489 Report a problem | ||
| 10/13/2026 | Listed for sale | $289,900+195.8%$145/sqft |
Source: MRED as distributed by MLS GRID #12784489 Report a problem | ||
| 3/22/1993 | Sold | $98,000$49/sqft |
Source: Agent Provided Report a problem | ||
Public tax history
| Year | Property taxes | Tax assessment |
|---|---|---|
| 2024 | $7,550 +7.2% | $89,092 +11.4% |
| 2023 | $7,041 +10.5% | $79,982 +14.5% |
| 2022 | $6,370 +4.9% | $69,864 +6.4% |
| 2021 | $6,071 +2.9% | $65,655 +3.4% |
| 2020 | $5,898 +4.6% | $63,496 +5.5% |
| 2019 | $5,639 +18.1% | $60,185 +17.6% |
| 2018 | $4,775 +6.6% | $51,190 +5.9% |
| 2017 | $4,479 +6.2% | $48,324 +6.7% |
| 2016 | $4,217 +18.7% | $45,290 +12.5% |
| 2015 | $3,552 | $40,273 +7% |
| 2014 | $3,552 +1.3% | $37,638 -2% |
| 2013 | $3,506 -3.1% | $38,406 -9% |
| 2012 | $3,618 -4.2% | $42,204 -13% |
| 2011 | $3,774 -1.5% | $48,510 -10.4% |
| 2010 | $3,831 -4.6% | $54,146 -9% |
| 2009 | $4,015 +5% | $59,501 |
| 2008 | $3,825 | $59,501 +3.6% |
| 2007 | -- | $57,461 +10% |
| 2006 | $3,476 +2.4% | $52,237 +5.6% |
| 2005 | $3,394 +22.7% | $49,462 +20% |
| 2004 | $2,765 +2.9% | $41,219 +5.1% |
| 2003 | $2,687 +3.6% | $39,222 +7.1% |
| 2002 | $2,593 -2.6% | $36,625 +2% |
| 2001 | $2,661 +13.1% | $35,900 +7.6% |
| 2000 | $2,353 | $33,362 |
Find assessor info on the county website
Monthly payment
Est. payment
Payment breakdown
Explore the cost of this home by adjusting the details. Changes won't be saved.Climate risks
Neighborhood: Hampton Park
Nearby schools
Schools provided by the listing agent
- District: 365U
Source: MRED as distributed by MLS GRID. This data may not be complete. We recommend contacting the local school district to confirm school assignments for this home.
Similar homes
- $339,9003 bd2 ba1.6k sqft615 Palmer Ave, Romeoville, IL 60446Active
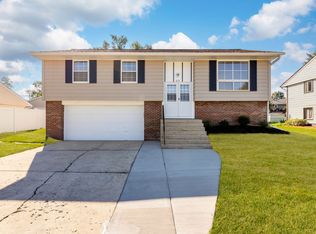 MLS ID #12784954, Junior Godinez, Baird & Warner. MRED as distributed by MLS GRID
- $282,0003 bd1 ba1.2k sqft19100 Janet Ave, Romeoville, IL 60446Active
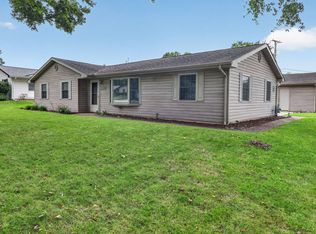 MLS ID #12760226, Richard Salinas, Elite Realty Group. MRED as distributed by MLS GRID
- $350,0003 bd3 ba1.6k sqft1029 Birch Ln, Romeoville, IL 60446New
 MLS ID #12788783, Anthony Crudup, Jason Mitchell Real Estate IL. MRED as distributed by MLS GRID
- $379,9003 bd3 ba1.8k sqft639 Poplar Ave, Romeoville, IL 60446Active
 MLS ID #12731025, David Perez, Net Realty Corp. MRED as distributed by MLS GRID
