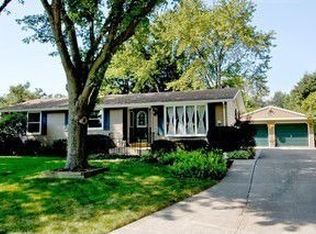
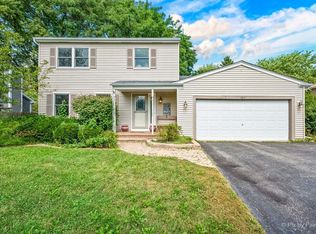
$330,6003 bd1 ba1.1k sqft451 Orion Rd, Batavia, IL 60510Off MarketSaveNo image available for this property
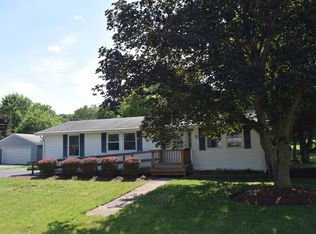
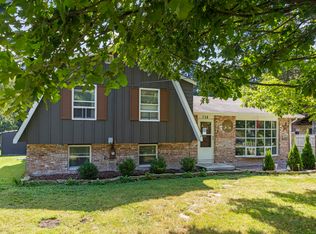
$323,6003 bd2 ba1.1k sqft504 E Fabyan Pkwy, Batavia, IL 60510Off MarketSaveNo image available for this property
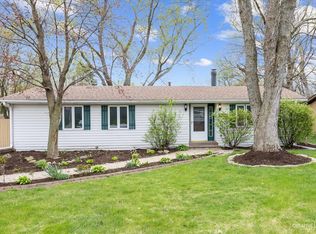
$320,0003 bd2 ba1.8k sqft426 E Fabyan Pkwy, Batavia, IL 60510SoldSaveNo image available for this property
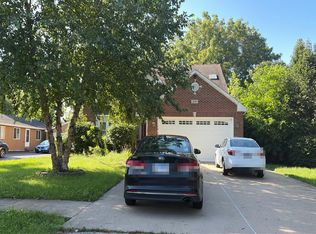
$318,7004 bd1 ba1.1k sqft1520 Surrey Rd, Batavia, IL 60510Off MarketSaveNo image available for this property
$415,0003 bd3 ba1.4k sqft393 Orion Rd, Batavia, IL 60510NewSaveMLS ID #12760109, Brad McCreary, CSC, Keller Williams Infinity. MRED as distributed by MLS GRID
$450,0003 bd4 ba2.1k sqft1217 North Ave, Batavia, IL 60510ActiveSaveMLS ID #12757251, Elizabeth Tabor, eXp Realty - Geneva. MRED as distributed by MLS GRID
$350,0003 bd2 ba2k sqft738 Church St, Batavia, IL 60510NewSaveMLS ID #12753583, Ricardo Miranda, Keller Williams Infinity. MRED as distributed by MLS GRID
$449,5003 bd2 ba1.1k sqft320 Morton St, Batavia, IL 60510ActiveSaveNo image available for this propertyMLS ID #12759316, Israel Mejia, Charles Rutenberg Realty of IL. MRED as distributed by MLS GRID
$472,0004 bd3 ba1.7k sqft1114 Lexington Ln, Batavia, IL 60510NewSaveNo image available for this propertyMLS ID #12762211, Frank Lardino, Keller Williams Preferred Realty. MRED as distributed by MLS GRID
$445,0004 bd3 ba1.8k sqft717 Cheever Ave, Geneva, IL 60134NewSaveNo image available for this propertyMLS ID #12761946, Jody Sexton, @properties Christie's International Real Estate. MRED as distributed by MLS GRID
$579,0004 bd3 ba2.7k sqft1152 Lexington Ln, Batavia, IL 60510NewSaveNo image available for this propertyMLS ID #12759161, Cory Jones, eXp Realty - St. Charles. MRED as distributed by MLS GRID
$374,9003 bd2 ba1.3k sqft750 E Wilson St, Batavia, IL 60510NewSaveNo image available for this propertyMLS ID #12763491, Jennifer Hohmann, CNC, @properties Christie's International Real Estate. MRED as distributed by MLS GRID
$660,0004 bd4 ba2.7k sqft1644 Derby Dr, Batavia, IL 60510NewSaveNo image available for this propertyMLS ID #12762193, Kelly Schmidt, SFR, Coldwell Banker Realty. MRED as distributed by MLS GRID
$510,0005 bd3 ba2.9k sqft120 N Pine St, Geneva, IL 60134NewSaveNo image available for this propertyMLS ID #12763428, Chris Wallace, @properties Christie's International Real Estate. MRED as distributed by MLS GRID
$590,0004 bd3 ba2.9k sqft850 W Fabyan Pkwy, Batavia, IL 60510ActiveSaveNo image available for this propertyMLS ID #12690163, Christine Albertson, ABR,MRP, HomeSmart Connect LLC. MRED as distributed by MLS GRID
$650,0004 bd3 ba2.6k sqft1356 Green Pheasant Ln, Batavia, IL 60510NewSaveNo image available for this propertyMLS ID #12762282, Cindy Pierce, CSC,SFR, Baird & Warner. MRED as distributed by MLS GRID
$449,9004 bd3 ba1.7k sqft1581 Madison Ave, St Charles, IL 60174Price ChangeSaveNo image available for this propertyMLS ID #12744919, James Diestel, Fulton Grace Realty. MRED as distributed by MLS GRID
$380,0004 bd2 ba1.7k sqft1572 Andover Ave, Saint Charles, IL 60174NewSaveNo image available for this propertyMLS ID #12706148, Annette Siwy, Siwy Real Estate, Inc.. MRED as distributed by MLS GRID
$450,0003 bd2 ba1.8k sqft218 N Water St Unit 203, Batavia, IL 60510ActiveSaveNo image available for this propertyMLS ID #12744210, Kathleen Myles, CRS,GRI, RE/MAX Action. MRED as distributed by MLS GRID
$365,0003 bd2 ba1.4k sqft211 N Batavia Ave, Batavia, IL 60510ActiveSaveNo image available for this propertyMLS ID #12626087, Airel Hermosillo, Smart Home Realty. MRED as distributed by MLS GRID
$379,9003 bd2 ba1k sqft1612 Forrest Blvd, St Charles, IL 60174NewSaveNo image available for this propertyMLS ID #12746682, Alison France, CRS,e-PRO,SFR, @properties Christie's International Real Estate. MRED as distributed by MLS GRID
$475,0003 bd3 ba2k sqft8 Weirich Way, Batavia, IL 60510NewSaveNo image available for this propertyMLS ID #12761284, Sarah Leonard, E-PRO, Legacy Properties, A Sarah Leonard Company, LLC. MRED as distributed by MLS GRID
$465,0003 bd2 ba1.7k sqft222 N 5th St, St Charles, IL 60174ActiveSaveNo image available for this propertyMLS ID #12752518, James Voll, Keller Williams Thrive. MRED as distributed by MLS GRID