Uniquely designed brick home with a brick garage! Corner lot. Fully finished walk-out basement with storage spaces galore. Cedar closets, large rooms. First floor family room with a fireplace. Hardwood flooring under the cream colored carpets. Eat in kitchen featuring ample wall cabinets and plentiful counter tops! This home has a smooth flow and was loved and maintained well! Sweet grassy backyard with a concrete patio for watching the sunsets or having early morning coffee. See it soon!
New
$439,000
2301 S 5th Ave, North Riverside, IL 60546
2beds
1,527sqft
Single Family Residence
Built in 1951
6,250 Square Feet Lot
$-- Zestimate®
$287/sqft
$-- HOA
What's special
Fully finished walk-out basementStorage spaces galoreSmooth flowBrick garageCorner lotLarge roomsUniquely designed brick home
- --
- 26
- views
- 3
- saves
Zillow last checked:
Listing updated:
Listed by:
Karen Arndt, CNC,CRS,GRI,SRES info@karenarndt.realtor,
I Know the Neighborhood LLC
Source: MRED as distributed by MLS GRID,MLS#: 12778654
Facts & features
Interior
Bedrooms & bathrooms
- Bedrooms: 2
- Bathrooms: 2
- Full bathrooms: 2
Rooms
- Room types: No additional rooms
Primary bedroom
- Features: Flooring (Carpet)
- Level: Main
- Area: 182 Square Feet
- Dimensions: 14X13
Bedroom 2
- Features: Flooring (Carpet)
- Level: Main
- Area: 144 Square Feet
- Dimensions: 12X12
Family room
- Level: Basement
- Area: 480 Square Feet
- Dimensions: 24X20
Kitchen
- Features: Kitchen (Eating Area-Table Space), Flooring (Vinyl)
- Level: Main
- Area: 224 Square Feet
- Dimensions: 16X14
Laundry
- Level: Basement
- Area: 100 Square Feet
- Dimensions: 10X10
Living room
- Features: Flooring (Carpet)
- Level: Main
- Area: 240 Square Feet
- Dimensions: 16X15
Heating
- Forced Air
Cooling
- Central Air
Features
- Windows: Screens
- Basement: Finished,Full
Interior area
- Total structure area: 0
- Total interior livable area: 1,527 sqft
Property
Parking
- Total spaces: 2
- Parking features: Concrete, Garage Door Opener, Yes, Garage Owned, Detached, Garage
- Garage spaces: 2
- Has uncovered spaces: Yes
Accessibility
- Accessibility features: Bath Grab Bars, Disability Access
Features
- Stories: 1
- Patio & porch: Patio
Lot
- Size: 6,250 Square Feet
- Dimensions: 50x125
Details
- Parcel number: 15261120010000
- Special conditions: None
Construction
Type & style
- Home type: SingleFamily
- Architectural style: Ranch
- Property subtype: Single Family Residence
Materials
- Brick
- Foundation: Concrete Perimeter
- Roof: Asphalt
Condition
- New construction: No
- Year built: 1951
Utilities & green energy
- Electric: Circuit Breakers
- Sewer: Public Sewer
- Water: Lake Michigan
Community & HOA
Community
- Features: Park, Curbs, Sidewalks, Street Lights
HOA
- Services included: None
Location
- Region: North Riverside
Financial & listing details
- Price per square foot: $287/sqft
- Tax assessed value: $320,000
- Annual tax amount: $2,577
- Date on market: 11/12/2026
- Ownership: Fee Simple
Estimated market value
Not available
Estimated sales range
Not available
Not available
Price history
Price history is unavailable.
Public tax history
| Year | Property taxes | Tax assessment |
|---|---|---|
| 2024 | $2,618 +1.6% | $32,000 |
| 2023 | $2,577 -20.2% | $32,000 +32.2% |
| 2022 | $3,228 +6.3% | $24,210 |
| 2021 | $3,037 +9.2% | $24,210 |
| 2020 | $2,780 -0.9% | $24,210 +7.7% |
| 2019 | $2,807 +1.8% | $22,484 |
| 2018 | $2,758 +3.5% | $22,484 |
| 2017 | $2,665 -24.6% | $22,484 +7.5% |
| 2016 | $3,534 -2.6% | $20,908 |
| 2015 | $3,627 +1.6% | $20,908 |
| 2014 | $3,569 +3.9% | $20,908 -11% |
| 2013 | $3,437 +7.3% | $23,487 |
| 2012 | $3,202 +4.8% | $23,487 |
| 2011 | $3,057 +19.7% | $23,487 -9.5% |
| 2010 | $2,555 +3.2% | $25,960 |
| 2009 | $2,476 +1.9% | $25,960 -12% |
| 2008 | $2,430 -29.2% | $29,501 +16.7% |
| 2007 | $3,435 +26.3% | $25,278 |
| 2006 | $2,719 +5.1% | $25,278 |
| 2005 | $2,586 -11.5% | $25,278 +23.5% |
| 2004 | $2,922 -3% | $20,469 |
| 2003 | $3,013 +21.6% | $20,469 |
| 2002 | $2,478 +21.8% | $20,469 +21.9% |
| 2001 | $2,034 -5.9% | $16,794 |
| 2000 | $2,161 +8.5% | $16,794 |
| 1999 | $1,992 | $16,794 |
Find assessor info on the county website
Monthly payment
Est. payment
Payment breakdown
Explore the cost of this home by adjusting the details. Changes won't be saved.Climate risks
Neighborhood: 60546
Nearby schools
Schools provided by the listing agent
- Elementary: Komarek Elementary School
- Middle: Komarek Elementary School
- High: Riverside Brookfield Twp Senior
- District: 94
Source: MRED as distributed by MLS GRID. This data may not be complete. We recommend contacting the local school district to confirm school assignments for this home.
- $422,8003 bd2 ba1.7k sqft2309 S 5th Ave, North Riverside, IL 60546Off Market
- $354,5003 bd1 ba1.2k sqft2313 S 5th Ave, North Riverside, IL 60546Off Market
- $356,4003 bd1 ba1.1k sqft2259 S 5th Ave, North Riverside, IL 60546Off Market
- $387,6002 bd2 ba1k sqft2300 S 4th Ave, North Riverside, IL 60546Off Market

Similar homes
- $--4 bd2 ba1.4k sqft413 N East End Ave, Hillside, IL 60162Auction
 Auction.com 2
- $--3 bd1 ba1.1k sqft233 Granville Ave, Bellwood, IL 60104Auction
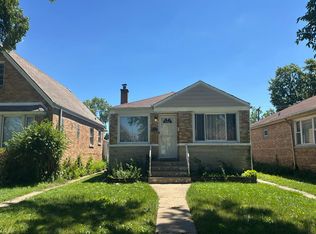 Auction.com 2
- $--2 bd1 ba1k sqft1127 Nichols Ln, Maywood, IL 60153Auction
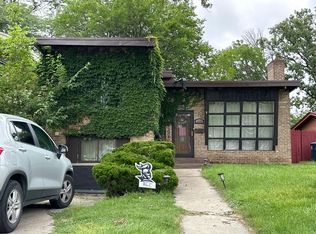 Auction.com 2
- $--3 bd2 ba1.3k sqft10640 Preston St, Westchester, IL 60154Auction
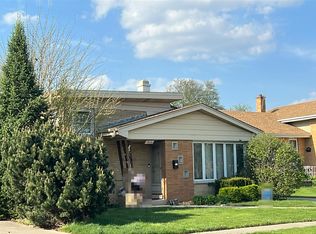 Auction.com 2
