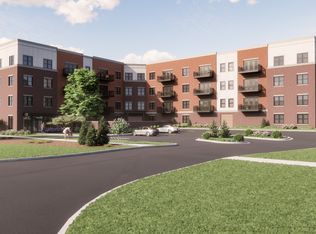
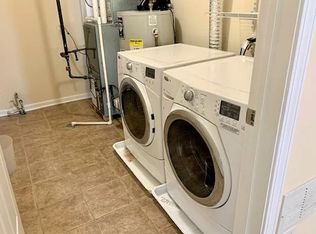
Renovated Naperville End-Unit 2 story Townhome in Fantastic Location! Main level features Vaulted Ceiling, Open Kitchen with Breakfast Bar, Stainless Steel Appliances, 42" Cabinets and Quartz Countertops, Pantry, Dining Area, and Large Living Room. Hardwood Flooring Throughout the Main Level. Full Hall Bath Features a Beautiful Tiled Shower. Master Bedroom includes Full Master Bath with Tiled Shower, Tub, and Walk-In Closet! Lower level features a large well-lit room with LED Recessed Lighting with Endless Possibilities - Hosting, Den, Home Office, etc. Largest Model in Subdvision - it cannot get more spacious than this. NEW: Furnace, A/C, Water Heater. WALKING DISTANCE to Route 59 METRA STATION. Easy and quick drive to Route 59 & I-88, an endless amount of shopping and restaurants.
Renter responsible for electric and gas. No Smoking and No pets allowed.
Townhouse for rent
$3,000/moFees may apply
Naperville, IL 60563
2beds
2,001sqft
Price may not include required fees and charges. Price shown reflects the lease term provided. Learn more|
Townhouse
Available Sat Oct 10 2026
No pets
Air conditioner, central air
In unit laundry
Attached garage parking
What's special
Quartz countertopsVaulted ceilingDining areaStainless steel appliances
- 23 hours |
- -- |
- -- |
Zillow last checked:
Listing updated:


Let’s turn your rent into credit progress
Build credit history with every on-time payment and get credit for the payment you’re already making.
Facts & features
Interior
Bedrooms & bathrooms
- Bedrooms: 2
- Bathrooms: 2
- Full bathrooms: 2
Cooling
- Air Conditioner, Central Air
Appliances
- Included: Dishwasher, Dryer, Microwave Oven, Oven, Refrigerator, Washer
- Laundry: In Unit
Features
- Walk In Closet
- Flooring: Hardwood
Interior area
- Total interior livable area: 2,001 sqft
Property
Parking
- Parking features: Attached, Garage
- Has attached garage: Yes
- Details: Contact manager
Features
- Patio & porch: Patio
Details
- Additional structures: Garage(s)
Construction
Type & style
- Home type: Townhouse
- Property subtype: Townhouse
Building
Management
- Pets allowed: No
Community & HOA
Location
- Region: Naperville
Financial & listing details
- Lease term: 1 Year
Price history
| Date | Event | Price |
|---|---|---|
| 9/19/2026 | Listed for rent | $3,000+3.4%$1/sqft |
Source: Zillow Rentals Report a problem | ||
| 7/20/2026 | Listing removed | $2,900$1/sqft |
Source: Zillow Rentals Report a problem | ||
| 7/18/2026 | Listed for rent | $2,900$1/sqft |
Source: Zillow Rentals Report a problem | ||
| 8/7/2025 | Listing removed | $2,900$1/sqft |
Source: Zillow Rentals Report a problem | ||
| 7/24/2025 | Listed for rent | $2,900$1/sqft |
Source: Zillow Rentals Report a problem | ||
| 9/13/2024 | Listing removed | $2,900$1/sqft |
Source: Zillow Rentals Report a problem | ||
| 8/1/2024 | Listed for rent | $2,900+52.6%$1/sqft |
Source: Zillow Rentals Report a problem | ||
| 2/9/2024 | Sold | $349,900$175/sqft |
Source:  MRED as distributed by MLS GRID #11950260 Report a problem MRED as distributed by MLS GRID #11950260 Report a problem | ||
| 12/27/2023 | Contingent | $349,900$175/sqft |
Source: MRED as distributed by MLS GRID #11950260 Report a problem | ||
| 12/27/2023 | Listed for sale | $349,900+20.7%$175/sqft |
Source: MRED as distributed by MLS GRID #11950260 Report a problem | ||
| 2/11/2021 | Sold | $290,000-3.3%$145/sqft |
Source: Public Record Report a problem | ||
| 1/4/2021 | Contingent | $299,900$150/sqft |
Source:  MRED as distributed by MLS GRID #10928220 Report a problem MRED as distributed by MLS GRID #10928220 Report a problem | ||
| 1/4/2021 | Pending sale | $299,900$150/sqft |
Source: Lotus Land Realty LLC #10928220 Report a problem | ||
| 11/8/2020 | Listed for sale | $299,900+15.8%$150/sqft |
Source: Lotus Land Realty LLC #10928220 Report a problem | ||
| 12/22/2017 | Listing removed | $1,900$1/sqft |
Source: Owner Report a problem | ||
| 9/11/2017 | Price change | $1,900-5%$1/sqft |
Source: Owner Report a problem | ||
| 7/27/2017 | Listing removed | $259,000$129/sqft |
Source: Lotus Land Realty LLC #09663593 Report a problem | ||
| 7/27/2017 | Listed for rent | $2,000$1/sqft |
Source: Owner Report a problem | ||
| 7/20/2017 | Price change | $259,000-1.1%$129/sqft |
Source: Lotus Land Realty LLC #09663593 Report a problem | ||
| 7/11/2017 | Price change | $262,000-0.8%$131/sqft |
Source: Lotus Land Realty LLC #09663593 Report a problem | ||
| 6/19/2017 | Price change | $264,000-1.9%$132/sqft |
Source: Lotus Land Realty LLC #09663593 Report a problem | ||
| 5/24/2017 | Price change | $269,000-3.6%$134/sqft |
Source: Lotus Land Realty LLC #09625589 Report a problem | ||
| 5/13/2017 | Listed for sale | $279,000-3%$139/sqft |
Source: Lotus Land Realty LLC #09625589 Report a problem | ||
| 5/4/2017 | Listing removed | $2,000$1/sqft |
Source: Owner Report a problem | ||
| 4/6/2017 | Listed for rent | $2,000$1/sqft |
Source: Owner Report a problem | ||
| 6/14/2006 | Sold | $287,500$144/sqft |
Source: Public Record Report a problem | ||
Neighborhood: 60563
Nearby schools
GreatSchools rating
- 9/10May Watts Elementary SchoolGrades: K-5Distance: 2.5 mi
- 8/10Thayer J Hill Middle SchoolGrades: 6-8Distance: 0.6 mi
- 9/10Metea Valley High SchoolGrades: 9-12Distance: 1.6 mi