MOVE IN READY, 2 STORY STYLE WITH ATT GARAGE. UPDATED BATHS & KITCHEN, NEWER APPLS, WR/DR INCL. NICE SIZE LIVING RM W/FP, SGD LEADING TO DECK IN REAR. SPACIOUS MASTER W/PRIVATE BATH. NEWER WINDOWS. CLOSE TO MAJOR ROADS, SHOPPING, SPORTS COMPLEX, GOLF COURSE AND MORE.
Active
$324,900
128 Crab Tree Dr, Westmont, IL 60559
2beds
1,400sqft
Townhouse, Single Family Residence
Built in 1986
2,149 Square Feet Lot
$317,700 Zestimate®
$232/sqft
$367/mo HOA
What's special
Updated bathsNewer windowsDeck in rear
- 25 days
- 705
- 27
Zillow last checked:
Listing updated:
Listed by:
Andy Dadlani 708-912-0601,
Realcom Realty, Ltd
Source: MRED as distributed by MLS GRID,MLS#: 12789474
Facts & features
Interior
Bedrooms & bathrooms
- Bedrooms: 2
- Bathrooms: 3
- Full bathrooms: 2
- 1/2 bathrooms: 1
Rooms
- Room types: No additional rooms
Primary bedroom
- Features: Flooring (Carpet), Bathroom (Full)
- Area: 225 Square Feet
- Dimensions: 15X15
Bedroom 2
- Features: Flooring (Carpet)
- Area: 192 Square Feet
- Dimensions: 16X12
Dining room
- Features: Flooring (Carpet)
- Level: Main
- Area: 90 Square Feet
- Dimensions: 10X9
Kitchen
- Features: Kitchen (Island, Pantry-Closet, Updated Kitchen), Flooring (Wood Laminate)
- Level: Main
- Area: 96 Square Feet
- Dimensions: 12X8
Laundry
- Level: Main
- Area: 48 Square Feet
- Dimensions: 8X6
Living room
- Features: Flooring (Carpet)
- Level: Main
- Area: 260 Square Feet
- Dimensions: 20X13
Heating
- Forced Air
Cooling
- Central Air
Appliances
- Included: Range, Dishwasher, Refrigerator, Washer, Dryer
- Laundry: Main Level, Washer Hookup, In Unit
Features
- Vaulted Ceiling(s)
- Flooring: Laminate, Carpet
- Windows: Screens
- Basement: None
- Number of fireplaces: 1
- Fireplace features: Gas Starter, Living Room
Interior area
- Total structure area: 0
- Total interior livable area: 1,400 sqft
Property
Parking
- Total spaces: 1
- Parking features: Asphalt, Garage Door Opener, Yes, Garage Owned, Attached, Garage
- Attached garage spaces: 1
- Has uncovered spaces: Yes
Accessibility
- Accessibility features: Two or More Access Exits, Main Level Entry, Disability Access
Features
- Patio & porch: Deck
Lot
- Size: 2,149 Square Feet
- Features: Common Grounds
Details
- Parcel number: 0921221010
- Special conditions: None
Construction
Type & style
- Home type: Townhouse
- Property subtype: Townhouse, Single Family Residence
Materials
- Vinyl Siding, Brick
- Foundation: Concrete Perimeter
- Roof: Asphalt
Condition
- New construction: No
- Year built: 1986
Utilities & green energy
- Sewer: Public Sewer
- Water: Lake Michigan
Community & HOA
Community
- Subdivision: Orchard Gate
HOA
- Has HOA: Yes
- Amenities included: Park
- Services included: Insurance, Exterior Maintenance, Lawn Care, Snow Removal
- HOA fee: $367 monthly
Location
- Region: Westmont
Financial & listing details
- Price per square foot: $232/sqft
- Tax assessed value: $84,452
- Annual tax amount: $4,729
- Date on market: 10/20/2026
- Ownership: Fee Simple w/ HO Assn.
Estimated market value
$317,700
$302,000 - $334,000
$2,627/mo
Price history
| Date | Event | Price |
|---|---|---|
| 10/20/2026 | Listed for sale | $324,900+96.9%$232/sqft |
Source:  MRED as distributed by MLS GRID #12789474 Report a problem | ||
| 1/16/2015 | Sold | $165,000$118/sqft |
Source: MRED as distributed by MLS GRID #08788035 Report a problem | ||
| 12/5/2014 | Pending sale | $165,000$118/sqft |
Source: Coldwell Banker Residential Brokerage - Downers Grove #08788035 Report a problem | ||
| 12/2/2014 | Price change | $165,000-2.7%$118/sqft |
Source: Coldwell Banker Residential Brokerage - Downers Grove #08788035 Report a problem | ||
| 11/18/2014 | Listed for sale | $169,500-8.8%$121/sqft |
Source: Coldwell Banker Residential Brokerage - Downers Grove #08788035 Report a problem | ||
| 8/21/2012 | Listing removed | $185,900$133/sqft |
Source: CENTURY 21 Pro-Team #07765798 Report a problem | ||
| 4/29/2011 | Price change | $185,900-6.5%$133/sqft |
Source: Pro-Team #07765798 Report a problem | ||
| 4/1/2011 | Listed for sale | $198,900-14.5%$142/sqft |
Source: CENTURY 21 Pro-Team #07765798 Report a problem | ||
| 5/30/2009 | Listing removed | $232,500$166/sqft |
Source: Homes.com #07210203 Report a problem | ||
| 5/16/2009 | Listed for sale | $232,500$166/sqft |
Source: Homes.com #07210203 Report a problem | ||
| 4/4/2009 | Listing removed | $232,500$166/sqft |
Source: Homes & Land #06847381 Report a problem | ||
| 10/19/2008 | Price change | $232,500-1%$166/sqft |
Source: Homes & Land #06847381 Report a problem | ||
| 5/26/2008 | Price change | $234,900-0.5%$168/sqft |
Source: Homes & Land #06847381 Report a problem | ||
| 4/6/2008 | Price change | $236,000-0.8%$169/sqft |
Source: Homes & Land #06847381 Report a problem | ||
| 4/3/2008 | Listed for sale | $237,900$170/sqft |
Source: ListingDomains.com Report a problem | ||
Public tax history
| Year | Property taxes | Tax assessment |
|---|---|---|
| 2025 | $5,009 +5.9% | $84,452 +7.9% |
| 2024 | $4,729 +5% | $78,268 +8.8% |
| 2023 | $4,504 +8.3% | $71,950 +10.1% |
| 2022 | $4,158 +3.4% | $65,340 +1.1% |
| 2021 | $4,019 +2% | $64,600 +2% |
| 2020 | $3,941 +3.2% | $63,320 |
| 2019 | $3,818 +13.6% | -- |
| 2018 | $3,360 +6% | $52,820 +3.9% |
| 2017 | $3,170 +2.3% | $50,830 +4.8% |
| 2016 | $3,098 +1.9% | $48,510 +6.3% |
| 2015 | $3,039 -13.4% | $45,630 -11.5% |
| 2014 | $3,509 +3.1% | $51,580 +0.5% |
| 2013 | $3,403 -8.6% | $51,340 -13.9% |
| 2012 | $3,725 +4.3% | $59,610 -6.1% |
| 2011 | $3,573 +2.5% | $63,480 -4.1% |
| 2010 | $3,485 +2.9% | $66,190 -5.8% |
| 2009 | $3,386 +2.9% | $70,260 |
| 2008 | $3,292 +4.5% | $70,260 +5.9% |
| 2007 | $3,149 +5.5% | $66,340 +5% |
| 2006 | $2,985 +8.9% | $63,180 +7.7% |
| 2005 | $2,741 +8.7% | $58,660 +12.4% |
| 2004 | $2,522 +3.7% | $52,210 +10% |
| 2003 | $2,431 +7.3% | $47,460 +3.7% |
| 2002 | $2,266 +1.6% | $45,750 +6.8% |
| 2001 | $2,231 +7.7% | $42,850 +3.5% |
| 2000 | $2,072 | $41,400 |
Find assessor info on the county website
Monthly payment
Est. payment
Payment breakdown
Explore the cost of this home by adjusting the details. Changes won't be saved.Climate risks
Neighborhood: 60559
Nearby schools
Schools provided by the listing agent
- Elementary: Maercker Elementary School
- Middle: Westview Hills Middle School
- High: North High School
- District: 60
Source: MRED as distributed by MLS GRID. This data may not be complete. We recommend contacting the local school district to confirm school assignments for this home.
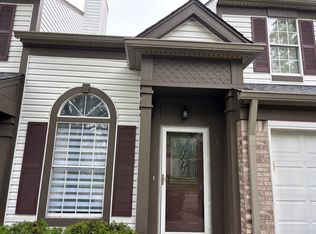

Similar homes
- $459,0002 bd3 ba1.6k sqft642 Citadel Dr, Westmont, IL 60559Active
 MLS ID #12791256, Claudia Spinnato, ABR,SFR, Spinnato and Associates Real Estate. MRED as distributed by MLS GRID
- $410,0003 bd3 ba1.3k sqft6096 Williams St, Downers Grove, IL 60516Active
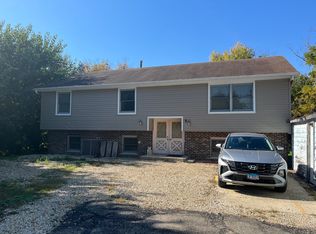 MLS ID #12798557, Maria Dziubczynski, Worth Clark Realty. MRED as distributed by MLS GRID
- $324,0003 bd2 ba1.3k sqft709 79th St APT 408, Darien, IL 60561Active
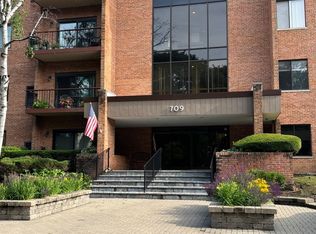 MLS ID #12752907, Angel Nunez, V.I.P. Real Estate, Ltd.. MRED as distributed by MLS GRID
- $250,0002 bd2 ba1.1k sqft7030 Barrington Ct APT 204, Woodridge, IL 60517New
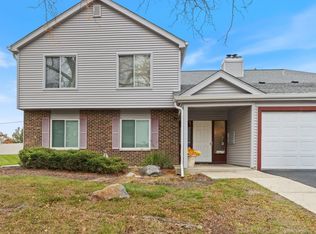 MLS ID #12806342, Jessica DeVries, CSC,PSA,RENE,SFR,SRS, Southwestern Real Estate, Inc.. MRED as distributed by MLS GRID
