Turnkey Corner-Unit Living with Ready-to-Use Home Office in District 204. Location, ample light, and luxury meet in this beautifully updated 3-bedroom, 2.5-bath townhouse. Enjoy the extra windows and bright, airy feel that only a corner unit can offer, anchored by a welcoming living space with a cozy fireplace, skylights, accent wall, recessed lights, newer windows and appliances. All 2.5 bathrooms have been fully updated, highlighted by a soothing jet tub in the primary suite. The basement features a versatile den complete with office furniture included, giving you an instant, turnkey setup for remote work or study. Outdoors, enjoy your freshly updated fenced patio with evergeen trees for privacy, while a full 2-car garage makes winter parking and storage a breeze. Situated in prestigious School District 204 just minutes from schools, premier shopping, the Metra train, and I-88, this home makes daily life completely stress-free. Move right in!
Active
$379,990
1623 Mulligan Dr, Naperville, IL 60563
3beds
1,518sqft
Townhouse, Single Family Residence
Built in 1987
2,366 Square Feet Lot
$-- Zestimate®
$250/sqft
$245/mo HOA
What's special
Cozy fireplaceAccent wallOffice furniture includedRecessed lightsFreshly updated fenced patioVersatile denWelcoming living space
- --
- 762
- views
- 77
- saves
Zillow last checked:
Listing updated:
Listed by:
Shreyas Mahajan 331-243-5162,
ARNI Realty Incorporated
Source: MRED as distributed by MLS GRID,MLS#: 12806619
Facts & features
Interior
Bedrooms & bathrooms
- Bedrooms: 3
- Bathrooms: 3
- Full bathrooms: 2
- 1/2 bathrooms: 1
Rooms
- Room types: Eating Area, Bonus Room
Primary bedroom
- Features: Flooring (Carpet), Bathroom (Full)
- Level: Second
- Area: 240 Square Feet
- Dimensions: 16X15
Bedroom 2
- Features: Flooring (Carpet)
- Level: Second
- Area: 121 Square Feet
- Dimensions: 11X11
Bedroom 3
- Features: Flooring (Carpet)
- Level: Second
- Area: 110 Square Feet
- Dimensions: 11X10
Bonus room
- Features: Flooring (Vinyl)
- Level: Basement
- Area: 121 Square Feet
- Dimensions: 11X11
Dining room
- Features: Flooring (Luxury Vinyl)
- Level: Main
- Area: 176 Square Feet
- Dimensions: 16X11
Eating area
- Features: Flooring (Vinyl)
- Level: Main
- Area: 72 Square Feet
- Dimensions: 9X8
Kitchen
- Features: Flooring (Luxury Vinyl)
- Level: Second
- Area: 104 Square Feet
- Dimensions: 13X8
Laundry
- Features: Flooring (Other)
- Level: Basement
- Area: 90 Square Feet
- Dimensions: 10X9
Living room
- Features: Flooring (Luxury Vinyl)
- Level: Main
- Area: 286 Square Feet
- Dimensions: 22X13
Heating
- Forced Air
Cooling
- Central Air
Appliances
- Included: Range, Microwave, Dishwasher, Refrigerator, Washer, Dryer, Disposal, Stainless Steel Appliance(s)
Features
- Basement: Finished,Full
- Number of fireplaces: 1
- Fireplace features: Gas Starter, Living Room
Interior area
- Total structure area: 0
- Total interior livable area: 1,518 sqft
Property
Parking
- Total spaces: 2
- Parking features: Asphalt, Yes, Garage Owned, Attached, Garage
- Attached garage spaces: 2
Accessibility
- Accessibility features: No Disability Access
Features
- Exterior features: Balcony
Lot
- Size: 2,366 Square Feet
Details
- Parcel number: 0704305040
- Special conditions: None
Construction
Type & style
- Home type: Townhouse
- Property subtype: Townhouse, Single Family Residence
Materials
- Vinyl Siding
- Foundation: Concrete Perimeter
- Roof: Asphalt
Condition
- New construction: No
- Year built: 1987
Utilities & green energy
- Sewer: Public Sewer
- Water: Public
Community & HOA
HOA
- Has HOA: Yes
- Services included: Exterior Maintenance, Lawn Care, Snow Removal
- HOA fee: $245 monthly
Location
- Region: Naperville
Financial & listing details
- Price per square foot: $250/sqft
- Tax assessed value: $108,296
- Annual tax amount: $5,913
- Date on market: 11/12/2026
- Ownership: Fee Simple w/ HO Assn.
Estimated market value
Not available
Estimated sales range
Not available
Not available
Price history
| Date | Event | Price |
|---|---|---|
| 12/27/2019 | Sold | $220,000-6.4%$145/sqft |
Source:  MRED as distributed by MLS GRID #10525173 Report a problem | ||
| 11/16/2019 | Pending sale | $235,000$155/sqft |
Source: Grandview Realty LLC #10525173 Report a problem | ||
| 10/25/2019 | Price change | $235,000-1.1%$155/sqft |
Source: Grandview Realty LLC #10525173 Report a problem | ||
| 10/4/2019 | Price change | $237,500-1%$156/sqft |
Source: Grandview Realty LLC #10525173 Report a problem | ||
| 9/21/2019 | Listed for sale | $239,900+59.9%$158/sqft |
Source: Grandview Realty LLC #10525173 Report a problem | ||
| 8/2/2019 | Sold | $150,000$99/sqft |
Source: Public Record Report a problem | ||
Public tax history
| Year | Property taxes | Tax assessment |
|---|---|---|
| 2025 | $5,914 +4.4% | $108,296 +9.7% |
| 2024 | $5,664 +4.9% | $98,747 +11.3% |
| 2023 | $5,398 +3.9% | $88,730 +8.2% |
| 2022 | $5,193 +3.4% | $81,990 +3.7% |
| 2021 | $5,022 +0.1% | $79,060 |
| 2020 | $5,015 +4.3% | $79,060 +5.1% |
| 2019 | $4,808 +13.9% | $75,200 +14.6% |
| 2018 | $4,220 +3% | $65,620 +3.5% |
| 2017 | $4,096 +2.1% | $63,400 +4.2% |
| 2016 | $4,012 +1.3% | $60,850 +5.3% |
| 2015 | $3,961 +10% | $57,770 +12.4% |
| 2014 | $3,600 +0.2% | $51,410 -0.7% |
| 2013 | $3,593 -14.8% | $51,760 -16.7% |
| 2012 | $4,217 +0.5% | $62,160 -6.4% |
| 2011 | $4,196 -6.6% | $66,430 -11% |
| 2010 | $4,494 +3.4% | $74,660 -4% |
| 2009 | $4,347 +2% | $77,770 +1.8% |
| 2008 | $4,260 +5.2% | $76,390 +5.8% |
| 2007 | $4,050 +4.6% | $72,200 +7.3% |
| 2006 | $3,871 +0.1% | $67,280 +3.6% |
| 2005 | $3,868 +6.5% | $64,930 +9% |
| 2004 | $3,633 +2.4% | $59,570 +6.8% |
| 2003 | $3,550 0% | $55,770 +7.4% |
| 2002 | $3,550 +3.9% | $51,930 +4.7% |
| 2001 | $3,416 +5.7% | $49,600 +4.4% |
| 2000 | $3,231 | $47,510 |
Find assessor info on the county website
Monthly payment
Est. payment
Payment breakdown
Explore the cost of this home by adjusting the details. Changes won't be saved.Climate risks
Neighborhood: Country Lakes
Nearby schools
Schools provided by the listing agent
- Elementary: Longwood Elementary School
- Middle: Hill Middle School
- High: Metea Valley High School
- District: 204
Source: MRED as distributed by MLS GRID. This data may not be complete. We recommend contacting the local school district to confirm school assignments for this home.

Similar homes
- $349,9002 bd3 ba1.2k sqft2024 Yellow Daisy Ct, Naperville, IL 60563New
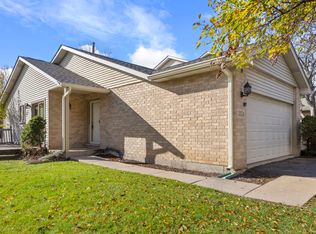 MLS ID #12808228, Tim Schiller, @properties Christies Internal Real Estate. MRED as distributed by MLS GRID
- $319,9002 bd3 ba1.4k sqft991 Sheridan Cir, Naperville, IL 60563New
 MLS ID #12810052, Grigory Pekarsky, Vesta Preferred LLC. MRED as distributed by MLS GRID
- $324,9003 bd2 ba1.4k sqft5S027 Pebble Beach Ct, Naperville, IL 60563Active
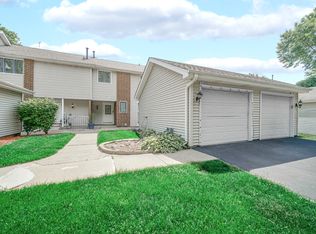 MLS ID #12783609, Gamaliel I Marin, Smart Home Realty. MRED as distributed by MLS GRID
- $270,0002 bd3 ba1.4k sqft2580 Golf Ridge Cir, Naperville, IL 60563New
 MLS ID #12810729, Robert Bailey, ARNI Realty Incorporated. MRED as distributed by MLS GRID
