Welcome to 498 Metropolitan Street, a bright and inviting 3-bedroom, 2.5-bath townhome offering 1,576 square feet of thoughtfully designed living space. A soaring two-story ceiling and large windows create an airy, welcoming living room, complemented by neutral finishes and attractive wood-look flooring. The kitchen features warm wood cabinetry, generous counter space, a breakfast bar, and a convenient pass-through to the living room that keeps the spaces connected. An adjacent dining area opens through sliding glass doors to a backyard patio framed by mature landscaping-an ideal spot for morning coffee or outdoor dining. Upstairs, the spacious primary suite offers a walk-in closet and a private bath with a double-sink vanity. Two additional bedrooms provide flexibility for guests, a home office, or everyday needs, while a second full bath and an upstairs laundry room add convenience. A main-level powder room and attached two-car garage complete this comfortable and functional home. Enjoy bright interiors, inviting outdoor space, and a layout that makes everyday living easy.
New
$335,000
498 Metropolitan St, Aurora, IL 60502
3beds
1,576sqft
Townhouse, Single Family Residence
Built in 2004
-- sqft lot
$-- Zestimate®
$213/sqft
$329/mo HOA
What's special
Bright interiorsTwo additional bedroomsLarge windowsAttached two-car garageNeutral finishesGenerous counter spaceInviting outdoor space
- --
- 326
- views
- 26
- saves
Zillow last checked:
Listing updated:
Listed by:
Sang Han 201-988-7693,
Platinum Partners Realtors
Source: MRED as distributed by MLS GRID,MLS#: 12808109
Facts & features
Interior
Bedrooms & bathrooms
- Bedrooms: 3
- Bathrooms: 3
- Full bathrooms: 2
- 1/2 bathrooms: 1
Rooms
- Room types: No additional rooms
Primary bedroom
- Features: Flooring (Carpet), Bathroom (Full)
- Level: Second
- Area: 228 Square Feet
- Dimensions: 19X12
Bedroom 2
- Features: Flooring (Carpet)
- Level: Second
- Area: 132 Square Feet
- Dimensions: 12X11
Bedroom 3
- Features: Flooring (Carpet)
- Level: Second
- Area: 132 Square Feet
- Dimensions: 12X11
Dining room
- Features: Flooring (Laminate)
- Level: Main
- Area: 90 Square Feet
- Dimensions: 10X9
Kitchen
- Features: Kitchen (Eating Area-Breakfast Bar, Pantry-Walk-in, Granite Counters), Flooring (Laminate)
- Level: Main
- Area: 110 Square Feet
- Dimensions: 11X10
Laundry
- Features: Flooring (Vinyl)
- Level: Second
- Area: 56 Square Feet
- Dimensions: 8X7
Living room
- Features: Flooring (Luxury Vinyl), Window Treatments (Aluminum Frames)
- Level: Main
- Area: 252 Square Feet
- Dimensions: 18X14
Heating
- Forced Air
Cooling
- Central Air
Appliances
- Included: Range, Microwave, Dishwasher, Refrigerator, Washer, Dryer, Disposal, Gas Oven
- Laundry: Upper Level, Washer Hookup, Gas Dryer Hookup, In Unit, Laundry Closet
Features
- Cathedral Ceiling(s), 1st Floor Full Bath, Storage, Walk-In Closet(s)
- Flooring: Hardwood
- Basement: None
Interior area
- Total structure area: 0
- Total interior livable area: 1,576 sqft
Video & virtual tour
Property
Parking
- Total spaces: 2
- Parking features: Asphalt, Garage Door Opener, Yes, Garage Owned, Attached, Garage
- Attached garage spaces: 2
- Has uncovered spaces: Yes
Accessibility
- Accessibility features: No Disability Access
Features
- Patio & porch: Patio
Details
- Parcel number: 0720109051
- Special conditions: None
Construction
Type & style
- Home type: Townhouse
- Property subtype: Townhouse, Single Family Residence
Materials
- Vinyl Siding, Stone
- Foundation: Concrete Perimeter
Condition
- New construction: No
- Year built: 2004
Details
- Builder model: DARIEN
Utilities & green energy
- Electric: Circuit Breakers
- Sewer: Public Sewer
- Water: Public
Community & HOA
Community
- Subdivision: Madison Park
HOA
- Has HOA: Yes
- Services included: Water, Insurance, Exterior Maintenance, Lawn Care, Snow Removal
- HOA fee: $329 monthly
Location
- Region: Aurora
Financial & listing details
- Price per square foot: $213/sqft
- Tax assessed value: $87,096
- Annual tax amount: $5,762
- Date on market: 11/13/2026
- Ownership: Condo
Estimated market value
Not available
Estimated sales range
Not available
Not available
Price history
| Date | Event | Price |
|---|---|---|
| 4/5/2005 | Sold | $205,000$130/sqft |
Source: Public Record Report a problem | ||
Public tax history
| Year | Property taxes | Tax assessment |
|---|---|---|
| 2025 | $5,762 +6.1% | $87,096 +9.7% |
| 2024 | $5,430 +5.5% | $79,416 +11.3% |
| 2023 | $5,149 +7.7% | $71,360 +13.2% |
| 2022 | $4,782 +2.9% | $63,020 +3.7% |
| 2021 | $4,646 -1.2% | $60,770 |
| 2020 | $4,703 +3.9% | $60,770 +5.1% |
| 2019 | $4,525 -0.4% | $57,800 +0.6% |
| 2018 | $4,544 +1.9% | $57,450 +3.5% |
| 2017 | $4,460 +2.1% | $55,500 +4.2% |
| 2016 | $4,370 +1.4% | $53,260 +5.3% |
| 2015 | $4,311 +8.4% | $50,570 +10.2% |
| 2014 | $3,976 +1% | $45,910 -0.7% |
| 2013 | $3,938 -5.2% | $46,230 -8.9% |
| 2012 | $4,154 +2% | $50,730 -6.4% |
| 2011 | $4,071 -18.8% | $54,220 -21.3% |
| 2010 | $5,012 +2.9% | $68,930 -4% |
| 2009 | $4,869 +2.8% | $71,800 +1.8% |
| 2008 | $4,738 +4.3% | $70,530 +5.8% |
| 2007 | $4,543 +8% | $66,660 +9.8% |
| 2006 | $4,205 | $60,700 |
Find assessor info on the county website
Monthly payment
Est. payment
Payment breakdown
Explore the cost of this home by adjusting the details. Changes won't be saved.Climate risks
Neighborhood: 60502
Nearby schools
Schools provided by the listing agent
- Elementary: White Eagle Elementary School
- Middle: Granger Middle School
- High: Metea Valley High School
- District: 204
Source: MRED as distributed by MLS GRID. This data may not be complete. We recommend contacting the local school district to confirm school assignments for this home.
Similar homes
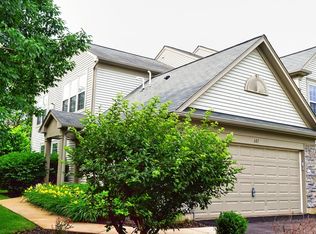
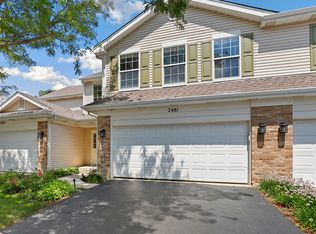
- $344,0003 bd2 ba1.8k sqft2481 Stoughton Cir, Aurora, IL 60502New
 MLS ID #12809916, Daniel Cox, Redfin Corporation. MRED as distributed by MLS GRID
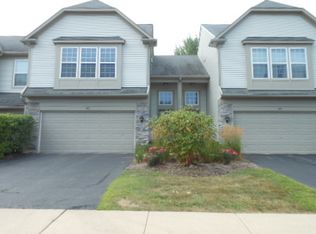
- $335,0002 bd3 ba1.4k sqft1062 Stamford Ct, Aurora, IL 60502New
 MLS ID #12807397, Simmi Malhotra, john greene, Realtor. MRED as distributed by MLS GRID
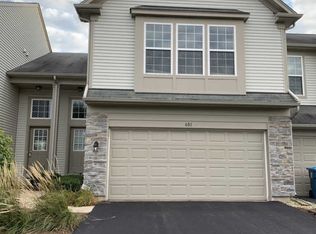
- $328,0003 bd2 ba1.4k sqft957 Asbury Dr, Aurora, IL 60502Price Change
 MLS ID #12803122, Cheryl Petti, Connect Realty.com Inc.. MRED as distributed by MLS GRID
- $340,0003 bd3 ba1.6k sqft3160 Anton Dr #3160, Aurora, IL 60504New
 MLS ID #12804573, Rachel Jenness, john greene, Realtor. MRED as distributed by MLS GRID
