Welcome to this beautifully maintained 2-bedroom, 2-bath FIRST-FLOOR RANCH offering the perfect combination of comfort, style, and convenience in a highly desirable Aurora location! With everything conveniently located on one level, this home offers an ideal layout for those looking to downsize, enjoy retirement, or simply appreciate the ease and accessibility of single-level living. No stairs to navigate between living spaces makes this home especially appealing for those seeking added convenience and long-term comfort. The open-concept living and dining areas create a warm, welcoming space perfect for everyday living and entertaining. Cozy up by the gas-log fireplace or step through the sliding door to enjoy your patio. The spacious eat-in kitchen is sure to impress with 42-inch glazed maple cabinetry, updated hardware, stainless steel appliances, abundant counter space, a breakfast bar, pantry, recessed lighting, and a sun-filled breakfast area surrounded by windows. Enjoy the freedom of maintenance-free living with no lawn mowing or snow shoveling, along with access to the community clubhouse, outdoor swimming pool, and fitness room. Take advantage of nearby parks, scenic walking paths, shopping, dining, and everyday conveniences. Commuters will appreciate the convenient access to the Metra train and I-88. Whether you're a first-time buyer, ready to downsize, or looking for an accessible, stair-free lifestyle, this home offers the comfort, convenience, and carefree living you've been searching for! Beautifully maintained, move-in ready, and ideally located. Don't miss your opportunity to make this wonderful home yours!
Active
$339,000
1942 Havenshire Rd #1942, Aurora, IL 60502
2beds
1,655sqft
Condominium, Single Family Residence
Built in 2006
-- sqft lot
$330,900 Zestimate®
$205/sqft
$328/mo HOA
What's special
Gas-log fireplaceRecessed lightingOutdoor swimming poolSpacious eat-in kitchenUpdated hardwareBreakfast barAbundant counter space
- 6 days
- 437
- 15
Zillow last checked:
Listing updated:
Listed by:
Claudia Saltijeral 630-747-7096,
MBC Realty & Insurance Group I
Source: MRED as distributed by MLS GRID,MLS#: 12797688
Facts & features
Interior
Bedrooms & bathrooms
- Bedrooms: 2
- Bathrooms: 2
- Full bathrooms: 2
Rooms
- Room types: Breakfast Room
Primary bedroom
- Features: Flooring (Carpet), Bathroom (Full)
- Level: Main
- Area: 195 Square Feet
- Dimensions: 15X13
Bedroom 2
- Features: Flooring (Carpet)
- Level: Main
- Area: 132 Square Feet
- Dimensions: 12X11
Breakfast room
- Features: Flooring (Wood Laminate)
- Level: Main
- Area: 110 Square Feet
- Dimensions: 11X10
Dining room
- Features: Flooring (Wood Laminate)
- Level: Main
- Area: 104 Square Feet
- Dimensions: 13X8
Kitchen
- Features: Kitchen (Eating Area-Breakfast Bar, Eating Area-Table Space, Pantry-Closet), Flooring (Wood Laminate), Window Treatments (Blinds)
- Level: Main
- Area: 154 Square Feet
- Dimensions: 14X11
Laundry
- Features: Flooring (Vinyl)
- Level: Main
- Area: 48 Square Feet
- Dimensions: 8X6
Living room
- Features: Flooring (Wood Laminate), Window Treatments (Curtains/Drapes)
- Level: Main
- Area: 285 Square Feet
- Dimensions: 19X15
Heating
- Forced Air
Cooling
- Central Air
Appliances
- Included: Range, Microwave, Dishwasher, Refrigerator, Washer, Dryer, Disposal, Humidifier
- Laundry: Main Level, In Unit
Features
- Cathedral Ceiling(s), 1st Floor Bedroom, Storage, Walk-In Closet(s)
- Flooring: Laminate
- Basement: None
- Number of fireplaces: 1
- Fireplace features: Gas Log, Family Room
Interior area
- Total structure area: 1,655
- Total interior livable area: 1,655 sqft
Property
Parking
- Total spaces: 2
- Parking features: Asphalt, Shared Driveway, Garage Door Opener, Yes, Attached, Garage
- Attached garage spaces: 2
- Has uncovered spaces: Yes
Accessibility
- Accessibility features: Main Level Entry, No Interior Steps, Accessible Full Bath, Central Living Area, Disability Access
Features
- Patio & porch: Patio
Lot
- Features: Common Grounds, Landscaped
Details
- Parcel number: 1513230047
- Special conditions: None
- Other equipment: TV-Cable, TV-Dish, Ceiling Fan(s)
Construction
Type & style
- Home type: Condo
- Property subtype: Condominium, Single Family Residence
Materials
- Vinyl Siding, Stone
- Foundation: Concrete Perimeter
- Roof: Asphalt
Condition
- New construction: No
- Year built: 2006
Utilities & green energy
- Electric: Circuit Breakers
- Sewer: Public Sewer
- Water: Public
Community & HOA
Community
- Subdivision: Stonegate West
HOA
- Has HOA: Yes
- Amenities included: Exercise Room, Storage, Park, Party Room, Sundeck, Pool
- Services included: Insurance, Clubhouse, Exercise Facilities, Pool, Exterior Maintenance, Lawn Care, Snow Removal
- HOA fee: $328 monthly
Location
- Region: Aurora
Financial & listing details
- Price per square foot: $205/sqft
- Annual tax amount: $6,189
- Date on market: 10/30/2026
- Ownership: Condo
Estimated market value
$330,900
$314,000 - $347,000
$2,465/mo
Price history
| Date | Event | Price |
|---|---|---|
| 10/30/2026 | Listed for sale | $339,000+49%$205/sqft |
Source:  MRED as distributed by MLS GRID #12797688 Report a problem | ||
| 8/8/2020 | Listing removed | $227,500$137/sqft |
Source: CS Real Estate #10743779 Report a problem | ||
| 8/7/2020 | Listed for sale | $227,500+2.5%$137/sqft |
Source: CS Real Estate #10743779 Report a problem | ||
| 8/6/2020 | Sold | $222,000-2.4%$134/sqft |
Source: MRED as distributed by MLS GRID #10743779 Report a problem | ||
| 7/11/2020 | Pending sale | $227,500$137/sqft |
Source: CS Real Estate #10743779 Report a problem | ||
| 6/11/2020 | Listed for sale | $227,500+68.5%$137/sqft |
Source: CS Real Estate #10743779 Report a problem | ||
| 2/20/2013 | Sold | $135,000$82/sqft |
Source: MRED as distributed by MLS GRID #07990788 Report a problem | ||
Public tax history
Tax history is unavailable.
Monthly payment
Est. payment
Payment breakdown
Explore the cost of this home by adjusting the details. Changes won't be saved.Climate risks
Neighborhood: Northeast Aurora
Nearby schools
Schools provided by the listing agent
- Elementary: Mabel Odonnell Elementary School
- Middle: C F Simmons Middle School
- High: East High School
- District: 131
Source: MRED as distributed by MLS GRID. This data may not be complete. We recommend contacting the local school district to confirm school assignments for this home.
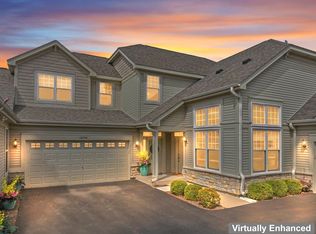
Similar homes
- $340,0003 bd2 ba1.4k sqft957 Asbury Dr, Aurora, IL 60502Active
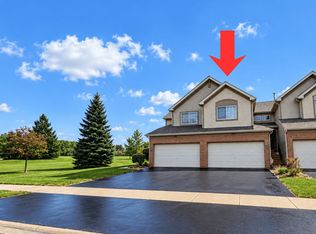 MLS ID #12790261, Cheryl Petti, Connect Realty.com Inc.. MRED as distributed by MLS GRID
- $375,0003 bd2 ba1.7k sqft3132 Ollerton Ave, Aurora, IL 60502Active
 MLS ID #12795344, Sairavi Suribhotla, Keller Williams Infinity. MRED as distributed by MLS GRID
- $329,9003 bd3 ba1.6k sqft2247 Stoughton Dr, Aurora, IL 60502Active
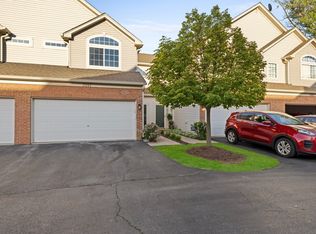 MLS ID #12778039, Jose Ramon Martinez, RE/MAX Mi Casa. MRED as distributed by MLS GRID
- $449,9002 bd2 ba1.7k sqft1119 Heathrow Ln, Aurora, IL 60502Active
 MLS ID #12756717, Kim Wirtz, ABR,CRS,e-PRO, Wirtz Real Estate Group Inc.. MRED as distributed by MLS GRID
