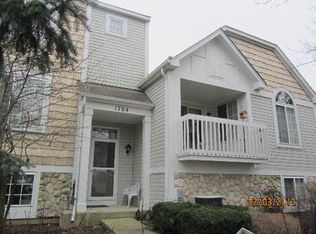
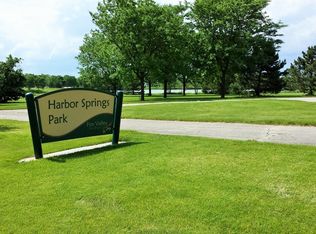
Beautifully Maintained and Spacious Townhome in Desirable Harbor Springs! Ready for its new owner, this 1,600 sq. ft. townhome offers three generously sized bedrooms and 2.5 baths, with plenty of room to relax, entertain, and enjoy everyday living. The kitchen features custom European style cabinetry, granite countertops, stainless steel appliances, and ample cabinet space. The open living and dining areas create a welcoming atmosphere, while a separate eating area with a bay window fills the space with natural light. The spacious primary bedroom measures approximately 17' x 12' and features vaulted ceilings and a private bathroom. Looking for a little extra fun? The family room features a retractable movie screen, perfect for transforming movie nights, game days, and evenings at home into your own private entertainment experience! The attached two car garage takes things to the next level with durable epoxy flooring and versatile slat wall paneling, creating a polished, organized space with excellent storage potential. Additional highlights include white six panel doors, and neutral finishes throughout. Located in the desirable Harbor Springs subdivision with District 308 schools, this home offers convenient access to shopping, dining, parks, and major transportation routes. Enjoy the space, comfort, and added features that make this townhome a wonderful place to call home!
Active
$315,000
1720 Middlebury Dr, Aurora, IL 60503
3beds
1,600sqft
Townhouse, Single Family Residence
Built in 2001
-- sqft lot
$-- Zestimate®
$197/sqft
$309/mo HOA
What's special
Three generously sized bedroomsPrivate bathroomAttached two car garageNeutral finishes throughoutVaulted ceilingsAmple cabinet spaceGranite countertops
- 8 days
- 349
- 37
Likely to sell faster than
Zillow last checked:
Listing updated:
Listed by:
Sean Schaefer (630)881-3925,
Coldwell Banker Realty,
Gary Leavenworth,
Coldwell Banker Realty
Source: MRED as distributed by MLS GRID,MLS#: 12665793
Facts & features
Interior
Bedrooms & bathrooms
- Bedrooms: 3
- Bathrooms: 3
- Full bathrooms: 2
- 1/2 bathrooms: 1
Rooms
- Room types: Eating Area, Foyer
Primary bedroom
- Features: Flooring (Carpet), Bathroom (Full)
- Level: Second
- Area: 204 Square Feet
- Dimensions: 17X12
Bedroom 2
- Features: Flooring (Carpet)
- Level: Second
- Area: 144 Square Feet
- Dimensions: 12X12
Bedroom 3
- Features: Flooring (Carpet)
- Level: Lower
- Area: 144 Square Feet
- Dimensions: 12X12
Dining room
- Features: Flooring (Carpet)
- Level: Main
- Area: 170 Square Feet
- Dimensions: 17X10
Eating area
- Features: Flooring (Ceramic Tile)
- Level: Main
- Area: 80 Square Feet
- Dimensions: 10X08
Foyer
- Features: Flooring (Ceramic Tile)
- Level: Lower
- Area: 35 Square Feet
- Dimensions: 07X05
Kitchen
- Features: Kitchen (Eating Area-Table Space), Flooring (Ceramic Tile)
- Level: Main
- Area: 72 Square Feet
- Dimensions: 09X08
Laundry
- Features: Flooring (Vinyl)
- Level: Second
- Area: 35 Square Feet
- Dimensions: 5X7
Living room
- Features: Flooring (Carpet)
- Level: Main
- Area: 192 Square Feet
- Dimensions: 16X12
Heating
- Forced Air
Cooling
- Central Air
Appliances
- Included: Range, Microwave, Dishwasher, Refrigerator, Washer, Dryer, Disposal
- Laundry: Upper Level, Washer Hookup, In Unit
Features
- Vaulted Ceiling(s), Cathedral Ceiling(s), 1st Floor Bedroom, In-Law Floorplan, Walk-In Closet(s), Special Millwork, Dining Combo, Granite Counters, Pantry
- Flooring: Carpet
- Windows: Screens
- Basement: Finished,Exterior Entry,Daylight
Interior area
- Total structure area: 0
- Total interior livable area: 1,600 sqft
Property
Parking
- Total spaces: 2
- Parking features: Asphalt, Garage Door Opener, Yes, Garage Owned, Attached, Garage
- Attached garage spaces: 2
- Has uncovered spaces: Yes
Accessibility
- Accessibility features: No Disability Access
Features
- Exterior features: Balcony
- Has view: Yes
- View description: Water
- Has water view: Yes
- Water view: Water
- Waterfront features: Pond
Lot
- Features: Common Grounds, Landscaped
Details
- Parcel number: 0701051040891004
- Special conditions: None
- Other equipment: TV-Cable, Ceiling Fan(s)
Construction
Type & style
- Home type: Townhouse
- Property subtype: Townhouse, Single Family Residence
Materials
- Vinyl Siding, Stone
- Foundation: Concrete Perimeter
- Roof: Asphalt
Condition
- New construction: No
- Year built: 2001
Details
- Builder model: DAMIEN
Utilities & green energy
- Electric: Circuit Breakers
- Sewer: Public Sewer, Storm Sewer
- Water: Public
Community & HOA
Community
- Features: Park
HOA
- Has HOA: Yes
- Amenities included: Park, School Bus
- Services included: Insurance, Exterior Maintenance, Lawn Care, Snow Removal
- HOA fee: $309 monthly
Location
- Region: Aurora
Financial & listing details
- Price per square foot: $197/sqft
- Tax assessed value: $233,382
- Annual tax amount: $6,470
- Date on market: 10/29/2026
- Ownership: Fee Simple w/ HO Assn.
Estimated market value
Not available
Estimated sales range
Not available
Not available
Price history
| Date | Event | Price |
|---|---|---|
| 10/29/2026 | Listed for sale | $315,000+57.5%$197/sqft |
Source:  MRED as distributed by MLS GRID #12665793 Report a problem | ||
| 5/7/2009 | Sold | $200,000$125/sqft |
Source: Public Record Report a problem | ||
| 12/22/2008 | Sold | $200,000+56.3%$125/sqft |
Source: MRED as distributed by MLS GRID #07009854 Report a problem | ||
| 5/29/2008 | Sold | $128,000-27.8%$80/sqft |
Source: Public Record Report a problem | ||
| 5/25/2004 | Sold | $177,259+19%$111/sqft |
Source: Public Record Report a problem | ||
| 8/2/2000 | Sold | $149,000$93/sqft |
Source: Public Record Report a problem | ||
Public tax history
| Year | Property taxes | Tax assessment |
|---|---|---|
| 2024 | $6,083 +5.1% | $77,794 +13.2% |
| 2023 | $5,788 +7.7% | $68,722 +14.6% |
| 2022 | $5,372 +0.9% | $59,984 +5% |
| 2021 | $5,326 +4.5% | $57,128 +1.6% |
| 2020 | $5,094 -0.9% | $56,223 +2.9% |
| 2019 | $5,140 +13.1% | $54,639 +14.9% |
| 2018 | $4,545 +1.9% | $47,546 +2.6% |
| 2017 | $4,461 -13.3% | $46,319 +2.2% |
| 2016 | $5,146 +11.7% | $45,322 +4% |
| 2015 | $4,607 | $43,579 +24.1% |
| 2014 | $4,607 +2.3% | $35,110 |
| 2013 | $4,504 -24.2% | $35,110 -27.5% |
| 2012 | $5,938 +4.8% | $48,416 -8.8% |
| 2011 | $5,663 +6.1% | $53,070 -2.7% |
| 2010 | $5,337 +8.8% | $54,517 -1.7% |
| 2009 | $4,906 -6.2% | $55,460 -11.2% |
| 2008 | $5,231 | $62,460 |
| 2007 | -- | $62,460 +14.4% |
| 2006 | $4,793 +16.7% | $54,607 +6.2% |
| 2005 | $4,109 -1.9% | $51,405 +1.3% |
| 2004 | $4,187 +11.7% | $50,750 +5.4% |
| 2003 | $3,748 +14.2% | $48,139 +18% |
| 2002 | $3,282 -13.9% | $40,790 -13.8% |
| 2001 | $3,811 | $47,310 |
Find assessor info on the county website
Monthly payment
Est. payment
Payment breakdown
Explore the cost of this home by adjusting the details. Changes won't be saved.Climate risks
Neighborhood: 60503
Nearby schools
Schools provided by the listing agent
- Elementary: Homestead Elementary School
- Middle: Murphy Junior High School
- High: Oswego East High School
- District: 308
Source: MRED as distributed by MLS GRID. This data may not be complete. We recommend contacting the local school district to confirm school assignments for this home.
Similar homes
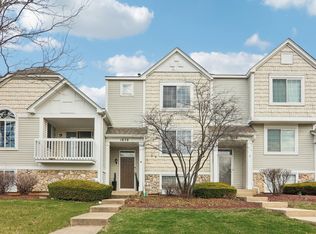
- $295,0002 bd3 ba1.5k sqft1870 Middlebury Dr, Aurora, IL 60503Active
 MLS ID #12603499, Elizabeth Behling, Redfin Corporation. MRED as distributed by MLS GRID
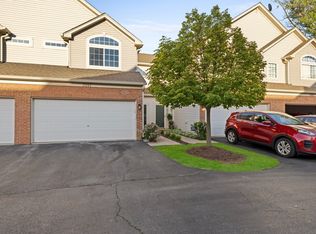
- $329,9003 bd3 ba1.6k sqft2247 Stoughton Dr, Aurora, IL 60502Active
 MLS ID #12778039, Jose Ramon Martinez, RE/MAX Mi Casa. MRED as distributed by MLS GRID
- $305,9002 bd2 ba1.2k sqft400 Cascade Ln, Oswego, IL 60543New
 MLS ID #12801130, David Ferrel, CSC, Coldwell Banker Realty. MRED as distributed by MLS GRID
- $399,9003 bd3 ba1.9k sqft2509 Rosehall Ln, Aurora, IL 60503Active
 MLS ID #12782576, Steve Roake, ABR, Keller Williams Preferred Rlty. MRED as distributed by MLS GRID
