Rarely Available End-Unit Ranch Townhome in Enclave at Country Lakes! This beautifully maintained one-level townhome offers 2 bedrooms, 2 full bathrooms, and an unbeatable location just minutes from the Metra, Route 59, Fox Valley Mall, and I-88. The open-concept floor plan features abundant natural light, and a spacious living room. The kitchen is equipped with 42" oak cabinetry, a pantry, and all appliances are included. The vaulted primary suite offers a large closet with organizers and a private en-suite bath with a walk-in shower. Enjoy breathtaking western sunsets from the private patio overlooking peaceful open green space. Additional highlights include an attached one-car garage, ample storage, and a meticulously maintained interior that is truly move-in ready. Investor-friendly community with rentals permitted. Don't miss this exceptional opportunity!
Active
$329,900
805 Genesee Dr, Naperville, IL 60563
2beds
1,200sqft
Townhouse, Single Family Residence
Built in 2000
2,100 Square Feet Lot
$324,000 Zestimate®
$275/sqft
$318/mo HOA
What's special
- 7 days
- 480
- 52
Zillow last checked:
Listing updated:
Listed by:
Chayanta Spaniol 630-699-2111,
Key Collective,
Chayanta Spaniol 630-699-2111,
Key Collective
Source: MRED as distributed by MLS GRID,MLS#: 12759731
Facts & features
Interior
Bedrooms & bathrooms
- Bedrooms: 2
- Bathrooms: 2
- Full bathrooms: 2
Rooms
- Room types: No additional rooms
Primary bedroom
- Features: Bathroom (Full)
- Level: Main
- Area: 154 Square Feet
- Dimensions: 14X11
Bedroom 2
- Level: Main
- Area: 121 Square Feet
- Dimensions: 11X11
Dining room
- Level: Main
- Area: 99 Square Feet
- Dimensions: 11X09
Family room
- Level: Main
- Area: 176 Square Feet
- Dimensions: 16X11
Kitchen
- Level: Main
- Area: 100 Square Feet
- Dimensions: 10X10
Laundry
- Level: Main
- Area: 30 Square Feet
- Dimensions: 06X05
Living room
- Level: Main
- Area: 180 Square Feet
- Dimensions: 18X10
Heating
- Forced Air
Cooling
- Central Air
Appliances
- Included: Range, Microwave, Dishwasher, Refrigerator, Washer, Dryer
- Laundry: Main Level, Washer Hookup
Features
- 1st Floor Bedroom
- Basement: None
Interior area
- Total structure area: 0
- Total interior livable area: 1,200 sqft
Property
Parking
- Total spaces: 1
- Parking features: Asphalt, Yes, Garage Owned, Attached, Garage
- Attached garage spaces: 1
Accessibility
- Accessibility features: No Disability Access
Lot
- Size: 2,100 Square Feet
- Dimensions: 30x70
Details
- Parcel number: 0709310066
- Special conditions: None
Construction
Type & style
- Home type: Townhouse
- Property subtype: Townhouse, Single Family Residence
Materials
- Vinyl Siding
- Roof: Asphalt
Condition
- New construction: No
- Year built: 2000
Utilities & green energy
- Electric: Circuit Breakers
- Sewer: Public Sewer
- Water: Public
Community & HOA
HOA
- Has HOA: Yes
- Services included: Insurance, Exterior Maintenance, Lawn Care, Snow Removal
- HOA fee: $318 monthly
Location
- Region: Naperville
Financial & listing details
- Price per square foot: $275/sqft
- Tax assessed value: $75,410
- Annual tax amount: $4,404
- Date on market: 9/15/2026
- Ownership: Fee Simple
Estimated market value
$324,000
$308,000 - $340,000
$2,360/mo
Price history
| Date | Event | Price |
|---|---|---|
| 9/15/2026 | Listed for sale | $329,900+51.3%$275/sqft |
Source:  MRED as distributed by MLS GRID #12759731 Report a problem MRED as distributed by MLS GRID #12759731 Report a problem | ||
| 8/19/2022 | Sold | $218,000+1.4%$182/sqft |
Source: Public Record Report a problem | ||
| 4/18/2022 | Listing removed | -- |
Source: Owner Report a problem | ||
| 4/3/2022 | Listed for sale | $215,000+28.7%$179/sqft |
Source: Owner Report a problem | ||
| 3/24/2021 | Listing removed | -- |
Source: Owner Report a problem | ||
| 12/13/2015 | Listing removed | $167,000$139/sqft |
Source: Owner Report a problem | ||
| 9/13/2015 | Listed for sale | $167,000-2.9%$139/sqft |
Source: Owner Report a problem | ||
| 7/29/2005 | Sold | $172,000+29.3%$143/sqft |
Source: Public Record Report a problem | ||
| 9/13/2000 | Sold | $133,000+6.4%$111/sqft |
Source: Public Record Report a problem | ||
| 6/2/2000 | Sold | $125,000$104/sqft |
Source: Public Record Report a problem | ||
Public tax history
| Year | Property taxes | Tax assessment |
|---|---|---|
| 2024 | $4,208 +5.3% | $75,410 +11.3% |
| 2023 | $3,996 +1.1% | $67,760 +6.1% |
| 2022 | $3,953 +3.5% | $63,840 +3.7% |
| 2021 | $3,819 +0.1% | $61,560 |
| 2020 | $3,814 +4.5% | $61,560 +5.1% |
| 2019 | $3,651 +13.6% | $58,550 +13.9% |
| 2018 | $3,213 +3.2% | $51,390 +3.5% |
| 2017 | $3,114 +2.2% | $49,640 +4.2% |
| 2016 | $3,046 +1.5% | $47,640 +5.3% |
| 2015 | $3,002 +2.4% | $45,230 +5.3% |
| 2014 | $2,931 +0.2% | $42,970 -0.7% |
| 2013 | $2,926 -15.2% | $43,270 -16.7% |
| 2012 | $3,452 +0.4% | $51,970 -6.4% |
| 2011 | $3,440 -0.6% | $55,540 -5.6% |
| 2010 | $3,459 +3.3% | $58,840 -4% |
| 2009 | $3,348 +1.9% | $61,290 +1.8% |
| 2008 | $3,287 +5.1% | $60,200 +5.8% |
| 2007 | $3,128 +5.3% | $56,900 +7.8% |
| 2006 | $2,969 -0.2% | $52,770 +3.3% |
| 2005 | $2,975 +1% | $51,090 +3.8% |
| 2004 | $2,944 +4.8% | $49,220 +9.7% |
| 2003 | $2,810 +7.4% | $44,880 +7.4% |
| 2002 | $2,617 +6% | $41,780 +6.2% |
| 2001 | $2,469 | $39,350 |
Find assessor info on the county website
Monthly payment
Est. payment
Payment breakdown
Explore the cost of this home by adjusting the details. Changes won't be saved.Climate risks
Neighborhood: Country Lakes
Nearby schools
Schools provided by the listing agent
- Elementary: Young Elementary School
- Middle: Granger Middle School
- High: Metea Valley High School
- District: 204
Source: MRED as distributed by MLS GRID. This data may not be complete. We recommend contacting the local school district to confirm school assignments for this home.
Similar homes
- $324,9002 bd2 ba1.5k sqft903 Genesee Dr, Naperville, IL 60563Active
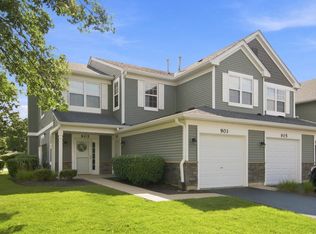 MLS ID #12759719, Brent Wilk, Wilk Real Estate. MRED as distributed by MLS GRID
 - $290,0002 bd3 ba1.4k sqft2580 Golf Ridge Cir, Naperville, IL 60563Active
 MLS ID #12761686, Robert Bailey, ARNI Realty Incorporated. MRED as distributed by MLS GRID
 - $325,0002 bd2 ba1.5k sqft2335 Overlook Ct, Naperville, IL 60563Active
 MLS ID #12719396, John Krozel, Mathisen Realty, Inc.. MRED as distributed by MLS GRID
 - $319,0002 bd2 ba1k sqft424 Kensington Ct, Naperville, IL 60563New
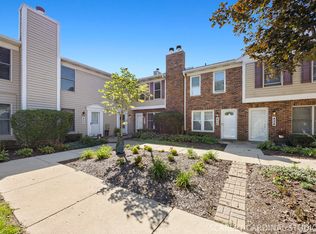 MLS ID #12765631, David Vivoda, Keller Williams Premiere Properties. MRED as distributed by MLS GRID
