Extraordinary & Timeless Upscale 2 bedroom condo. The Mansions subdivision, convenient to shopping, services, train, expressways. Downtown Naperville just 2 miles approx. Open floor plan. Stunning rich hardwood floors. Plenty of light through beautiful plantation shutters. Stately fireplace with detail work. Extensive wood trim through out the home. Kitchen offers generous size cabinetry. All stainless steel appliances. Granite counter tops with full wall backsplash tile work. Comfortable cozy living room. Family room or dining room versatility. Luxury baths. Full size bathroom has oversized shower with creative designed tile layout. Granite counter and sleek tile floor. Powder room has added decor with gorgeous wallpaper. Mud room with washer and dryer, and cabinetry. Inviting Patio. Attached garage with utility sink. Roof & Gutters Sept.-Oct. 2026, Water Heater 2022, Garage door 2025. Versatile 4-car driveway; easy exit with front and back entrances.
New
$305,000
1160 Spring Garden Cir #60, Naperville, IL 60563
2beds
1,065sqft
Condominium, Single Family Residence
Built in 1981
-- sqft lot
$-- Zestimate®
$286/sqft
$373/mo HOA
What's special
Luxury bathsStunning rich hardwood floorsOpen floor planInviting patioAll stainless steel appliances
- --
- 165
- views
- 14
- saves
Zillow last checked:
Listing updated:
Listed by:
Terry L Dittus 630-240-3541,
RE/MAX of Naperville
Source: MRED as distributed by MLS GRID,MLS#: 12803628
Facts & features
Interior
Bedrooms & bathrooms
- Bedrooms: 2
- Bathrooms: 2
- Full bathrooms: 1
- 1/2 bathrooms: 1
Rooms
- Room types: No additional rooms
Primary bedroom
- Features: Flooring (Carpet), Window Treatments (Plantation Shutters)
- Level: Main
- Area: 176 Square Feet
- Dimensions: 16X11
Bedroom 2
- Features: Flooring (Carpet), Window Treatments (Plantation Shutters)
- Level: Main
- Area: 100 Square Feet
- Dimensions: 10X10
Family room
- Features: Flooring (Hardwood)
- Level: Main
- Area: 99 Square Feet
- Dimensions: 11X9
Kitchen
- Features: Kitchen (Eating Area-Table Space, Granite Counters, Updated Kitchen), Flooring (Hardwood)
- Level: Main
- Area: 121 Square Feet
- Dimensions: 11X11
Laundry
- Features: Flooring (Ceramic Tile)
- Level: Main
- Area: 48 Square Feet
- Dimensions: 08X06
Living room
- Features: Flooring (Hardwood), Window Treatments (Plantation Shutters)
- Level: Main
- Area: 238 Square Feet
- Dimensions: 17X14
Heating
- Forced Air
Cooling
- Central Air
Appliances
- Included: Range, Microwave, Dishwasher, Refrigerator, Washer, Dryer, Disposal, Stainless Steel Appliance(s), Gas Cooktop, Gas Oven, Gas Water Heater
- Laundry: Main Level, Washer Hookup, Gas Dryer Hookup, Electric Dryer Hookup, In Unit, Sink
Features
- 1st Floor Bedroom, 1st Floor Full Bath, Storage, Open Floorplan, Granite Counters, Lobby
- Flooring: Hardwood, Carpet
- Windows: Screens, Plantation Shutters
- Basement: None
- Number of fireplaces: 1
- Fireplace features: Wood Burning, Living Room
Interior area
- Total structure area: 1,065
- Total interior livable area: 1,065 sqft
Property
Parking
- Total spaces: 2
- Parking features: Asphalt, Garage Door Opener, Yes, Garage Owned, Attached, Assigned, Off Street, Guest, Driveway, Owned, Garage
- Attached garage spaces: 1
- Has uncovered spaces: Yes
Accessibility
- Accessibility features: No Disability Access
Features
- Patio & porch: Patio
Lot
- Features: Common Grounds
Details
- Additional structures: None
- Parcel number: 0808109035
- Special conditions: None
- Other equipment: Intercom
Construction
Type & style
- Home type: Condo
- Property subtype: Condominium, Single Family Residence
Materials
- Aluminum Siding, Brick
- Foundation: Concrete Perimeter
- Roof: Asphalt
Condition
- New construction: No
- Year built: 1981
- Major remodel year: 2014
Details
- Builder model: FLAT
Utilities & green energy
- Electric: Circuit Breakers, 100 Amp Service
- Sewer: Public Sewer, Storm Sewer
- Water: Lake Michigan
Community & HOA
Community
- Security: Security System, Carbon Monoxide Detector(s)
- Subdivision: The Mansions
HOA
- Has HOA: Yes
- Amenities included: Security Door Lock(s), Intercom, Patio
- Services included: Insurance, Exterior Maintenance, Lawn Care, Scavenger, Snow Removal
- HOA fee: $373 monthly
Location
- Region: Naperville
Financial & listing details
- Price per square foot: $286/sqft
- Annual tax amount: $4,429
- Date on market: 11/7/2026
- Ownership: Condo
Estimated market value
Not available
Estimated sales range
Not available
Not available
Price history
| Date | Event | Price |
|---|---|---|
| 11/26/2024 | Sold | $269,900$253/sqft |
Source:  MRED as distributed by MLS GRID #12176652 Report a problem | ||
| 10/7/2024 | Contingent | $269,900$253/sqft |
Source: MRED as distributed by MLS GRID #12176652 Report a problem | ||
| 10/4/2024 | Listed for sale | $269,900$253/sqft |
Source: MRED as distributed by MLS GRID #12176652 Report a problem | ||
Public tax history
Tax history is unavailable.
Monthly payment
Est. payment
Payment breakdown
Explore the cost of this home by adjusting the details. Changes won't be saved.Climate risks
Neighborhood: 60563
Nearby schools
Schools provided by the listing agent
- Elementary: Beebe Elementary School
- Middle: Jefferson Junior High School
- High: Naperville North High School
- District: 203
Source: MRED as distributed by MLS GRID. This data may not be complete. We recommend contacting the local school district to confirm school assignments for this home.
- $313,000-- bd2 ba1.7k sqft1150 Iroquois Ave #7, Naperville, IL 60563Off Market
- $274,8002 bd2 ba1.1k sqft1102 Iroquois Ave #1, Naperville, IL 60563Off Market
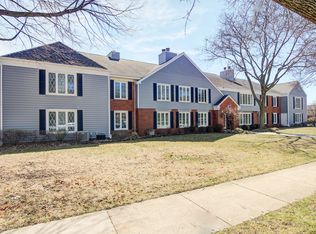
- $260,100-- bd1 ba1k sqft1070 Spring Garden Cir #3, Naperville, IL 60563Off Market
- $266,300-- bd1 ba1k sqft1072 Spring Garden Cir, Naperville, IL 60563Off Market
Similar homes
- $299,9002 bd1 ba1k sqft242 Pier Ave, Naperville, IL 60565Price Change
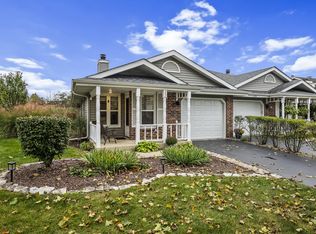 MLS ID #12790859, Richard Sakoda, SERHANT.. MRED as distributed by MLS GRID
- $270,0002 bd2 ba1.2k sqft4248 Saratoga Ave APT 114, Downers Grove, IL 60515New
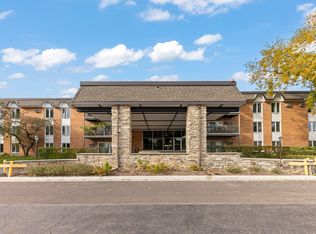 MLS ID #12800222, Slav Polinski, CNC, @properties Christies International Real Estate. MRED as distributed by MLS GRID
- $302,0002 bd2 ba1.1k sqft27W710 Windermere Rd Unit 3206, Winfield, IL 60190Active
 MLS ID #12798202, Misael Chacon, Beycome Brokerage Realty LLC. MRED as distributed by MLS GRID
- $315,0002 bd3 ba1.3k sqft6419 Prideham St, Downers Grove, IL 60516New
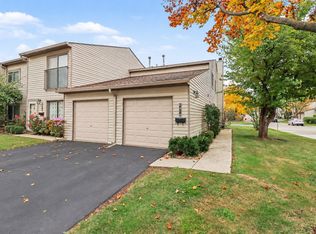 MLS ID #12800499, Alejandra Petrak, Coldwell Banker Real Estate Group. MRED as distributed by MLS GRID
