Beautifully Updated 3-Bedroom Townhome with 2-Car Garage in Hanover Park! Welcome to this beautifully updated and move-in-ready 3-bedroom, 2.5-bathroom townhome in a convenient Hanover Park location. The home features a fully renovated kitchen with granite countertops and many newer appliances, creating a fresh and functional space for everyday living and entertaining. The entire home has been refreshed with new interior paint throughout, offering a clean and inviting feel. A brand-new heating and cooling system provides year-round comfort and added peace of mind. The spacious 2-car attached garage provides convenient parking plus additional storage space, giving you plenty of room for vehicles, tools, seasonal items, and more. Enjoy an excellent location with easy access to major highways and the Metra station, making commuting to work and surrounding communities convenient. With its renovated kitchen, newer appliances, fresh paint, brand-new heating and AC system, spacious garage, and convenient location, this townhome offers an excellent combination of comfort, updates, storage, and convenience. A wonderful opportunity for buyers looking for a move-in-ready home in Hanover Park!
New
$349,000
6262 Nugget Cir, Hanover Park, IL 60133
3beds
1,456sqft
Townhouse, Single Family Residence
Built in 1992
-- sqft lot
$344,700 Zestimate®
$240/sqft
$267/mo HOA
What's special
Many newer appliancesNew interior paint throughout
- 2 days
- 366
- 15
Zillow last checked:
Listing updated:
Listed by:
Raj Patel 847-375-9293,
American Star Realty
Source: MRED as distributed by MLS GRID,MLS#: 12753142
Facts & features
Interior
Bedrooms & bathrooms
- Bedrooms: 3
- Bathrooms: 3
- Full bathrooms: 2
- 1/2 bathrooms: 1
Rooms
- Room types: No additional rooms
Primary bedroom
- Features: Flooring (Luxury Vinyl), Window Treatments (Blinds), Bathroom (Full)
- Level: Second
- Area: 180 Square Feet
- Dimensions: 12X15
Bedroom 2
- Features: Flooring (Laminate), Window Treatments (Blinds)
- Level: Second
- Area: 108 Square Feet
- Dimensions: 9X12
Bedroom 3
- Features: Flooring (Laminate), Window Treatments (Blinds)
- Level: Second
- Area: 117 Square Feet
- Dimensions: 9X13
Dining room
- Features: Flooring (Luxury Vinyl), Window Treatments (Blinds)
- Level: Main
- Area: 108 Square Feet
- Dimensions: 9X12
Kitchen
- Features: Flooring (Luxury Vinyl), Window Treatments (Blinds)
- Level: Main
- Area: 224 Square Feet
- Dimensions: 14X16
Laundry
- Features: Flooring (Luxury Vinyl)
- Level: Main
- Area: 18 Square Feet
- Dimensions: 3X6
Living room
- Features: Flooring (Luxury Vinyl), Window Treatments (Blinds)
- Level: Main
- Area: 182 Square Feet
- Dimensions: 13X14
Heating
- Natural Gas
Cooling
- Central Air
Appliances
- Laundry: In Unit, Laundry Closet
Features
- Basement: None
- Number of fireplaces: 1
- Fireplace features: Living Room
Interior area
- Total structure area: 0
- Total interior livable area: 1,456 sqft
Property
Parking
- Total spaces: 4
- Parking features: Asphalt, Garage Door Opener, Yes, Garage Owned, Attached, Garage
- Attached garage spaces: 4
- Has uncovered spaces: Yes
Accessibility
- Accessibility features: No Disability Access
Features
- Patio & porch: Deck
- Exterior features: Balcony
Details
- Parcel number: 0206107020
- Special conditions: None
- Other equipment: Ceiling Fan(s)
Construction
Type & style
- Home type: Townhouse
- Property subtype: Townhouse, Single Family Residence
Materials
- Vinyl Siding
- Foundation: Concrete Perimeter
- Roof: Asphalt
Condition
- New construction: No
- Year built: 1992
Utilities & green energy
- Electric: 100 Amp Service
- Sewer: Public Sewer
- Water: Public
Community & HOA
HOA
- Has HOA: Yes
- Services included: Exterior Maintenance, Lawn Care, Scavenger, Snow Removal
- HOA fee: $267 monthly
Location
- Region: Hanover Park
Financial & listing details
- Price per square foot: $240/sqft
- Tax assessed value: $78,481
- Annual tax amount: $6,131
- Date on market: 9/8/2026
- Ownership: Condo
Estimated market value
$344,700
$327,000 - $362,000
$2,816/mo
Price history
| Date | Event | Price |
|---|---|---|
| 9/8/2026 | Listed for sale | $349,000+24.6%$240/sqft |
Source:  MRED as distributed by MLS GRID #12753142 Report a problem MRED as distributed by MLS GRID #12753142 Report a problem | ||
| 12/1/2023 | Sold | $280,000-6.4%$192/sqft |
Source: MRED as distributed by MLS GRID #11905808 Report a problem | ||
| 11/9/2023 | Contingent | $299,000$205/sqft |
Source: MRED as distributed by MLS GRID #11905808 Report a problem | ||
| 11/1/2023 | Price change | $299,000-5%$205/sqft |
Source: MRED as distributed by MLS GRID #11905808 Report a problem | ||
| 10/22/2023 | Price change | $314,777-3.1%$216/sqft |
Source: MRED as distributed by MLS GRID #11905808 Report a problem | ||
| 10/12/2023 | Listed for sale | $325,000+54.8%$223/sqft |
Source: MRED as distributed by MLS GRID #11905808 Report a problem | ||
| 9/16/2021 | Sold | $210,000$144/sqft |
Source: MRED as distributed by MLS GRID #11102825 Report a problem | ||
| 6/2/2021 | Pending sale | $210,000$144/sqft |
Source:  Berkshire Hathaway HomeServices #MRD11102825 Report a problem Berkshire Hathaway HomeServices #MRD11102825 Report a problem | ||
| 5/28/2021 | Listed for sale | $210,000+19.3%$144/sqft |
Source: Berkshire Hathaway HomeServices #MRD11102825 Report a problem | ||
| 8/4/2004 | Sold | $176,000+12.1%$121/sqft |
Source: Public Record Report a problem | ||
| 6/12/2003 | Sold | $157,000$108/sqft |
Source: Public Record Report a problem | ||
Public tax history
| Year | Property taxes | Tax assessment |
|---|---|---|
| 2024 | $5,873 +5.6% | $78,481 +9.4% |
| 2023 | $5,564 +11.6% | $71,770 +16.7% |
| 2022 | $4,984 +3.8% | $61,480 +5.3% |
| 2021 | $4,802 +0.4% | $58,410 +2.5% |
| 2020 | $4,785 +3.2% | $56,980 +4.1% |
| 2019 | $4,639 +30.9% | $54,760 +32.9% |
| 2018 | $3,543 +5.5% | $41,210 +8.2% |
| 2017 | $3,359 +4.7% | $38,070 +8.1% |
| 2016 | $3,207 +0.6% | $35,230 +7.2% |
| 2015 | $3,187 +5% | $32,870 +3.2% |
| 2014 | $3,035 +0.9% | $31,850 -3.3% |
| 2013 | $3,007 -38.2% | $32,940 -39.1% |
| 2012 | $4,870 +5.8% | $54,100 -9.4% |
| 2011 | $4,603 +3.1% | $59,730 -5% |
| 2010 | $4,464 +2.6% | $62,880 -6.9% |
| 2009 | $4,350 +3.7% | $67,520 |
| 2008 | $4,196 +4.2% | $67,520 +5.3% |
| 2007 | $4,027 +0.7% | $64,120 +3.5% |
| 2006 | $3,998 +5.5% | $61,970 +6.6% |
| 2005 | $3,789 +3.9% | $58,130 +6.8% |
| 2004 | $3,647 +3.7% | $54,430 +10% |
| 2003 | $3,516 -2% | $49,480 +3.9% |
| 2002 | $3,587 +5.8% | $47,600 +9% |
| 2001 | $3,392 +3.1% | $43,650 +4.9% |
| 2000 | $3,290 | $41,610 |
Find assessor info on the county website
Monthly payment
Est. payment
Payment breakdown
Explore the cost of this home by adjusting the details. Changes won't be saved.Climate risks
Neighborhood: 60133
Nearby schools
Schools provided by the listing agent
- District: 20
Source: MRED as distributed by MLS GRID. This data may not be complete. We recommend contacting the local school district to confirm school assignments for this home.

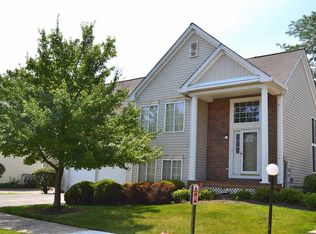
Similar homes
- $354,9002 bd3 ba1.8k sqft6515 Lilac Blvd, Hanover Park, IL 60133New
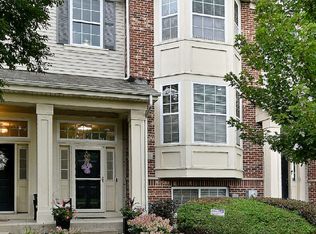 MLS ID #12752565, Maria Noyola, T.K. Realty Inc. MRED as distributed by MLS GRID
 - $339,5003 bd3 ba1.7k sqft3963 Sandpiper Dr, Hanover Park, IL 60133Active
 MLS ID #12745465, Sal Rehman, Chicagoland Brokers Inc.. MRED as distributed by MLS GRID
 - $359,9003 bd2 ba1.1k sqft1102 Walnut Ave, Hanover Park, IL 60133New
 MLS ID #12752799, Jeffrey Vitek, Keller Williams Premiere Properties. MRED as distributed by MLS GRID
 - $315,0002 bd3 ba1.2k sqft1621 Dogwood Ln, Hanover Park, IL 60133New
 MLS ID #12751765, Beth Bellantuono, Keller Williams Success Realty. MRED as distributed by MLS GRID
